16,265 Results

EDIT SEARCH FILTERS
Clear All FiltersOpen Floor Plan
Sort By:  

16,265 RESULTS

SEARCH FILTERS

    Plan Type
    Square Feet
    Bedrooms
    Bathrooms
    Stories
    Garage (Vehicle Spaces)
    Architectural Styles

    Outdoor Living

    Bedroom Options
    Kitchen & Dining
    Laundry Location
    Additional Rooms

    Garage Type

    Garage Features
    Other Features
    Foundation Type

    Plan Width
    Plan Depth
    Framing Type
    Media Filters
SEARCHING...







House Plan House Plan #24956 Front Elevation

PLAN #5631-00137

Starting at

$1,950
Sq Ft 2,775
Beds 2
Baths 2
½ Baths 1
Cars 3
Stories 1
Width 72' 8"
Depth 85'


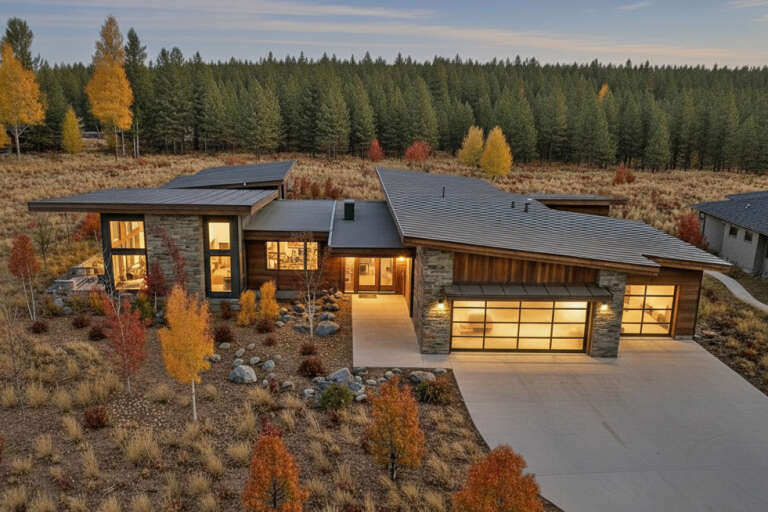
House Plan House Plan #24950 Front Elevation

PLAN #963-00458

Starting at

$1,799
Sq Ft 2,917
Beds 3
Baths 3
½ Baths 1
Cars 0
Stories 2
Width 47'
Depth 57'


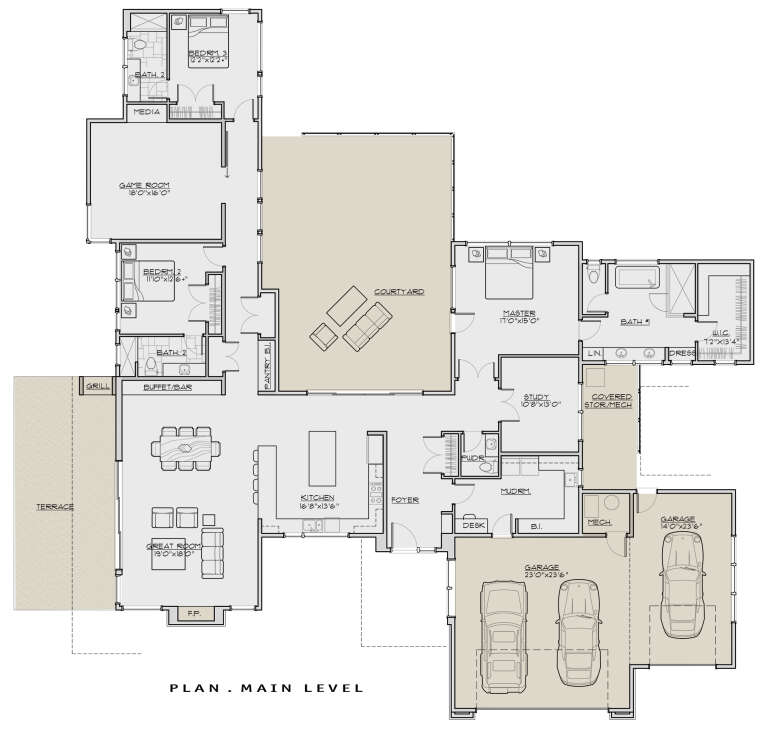
House Plan House Plan #24883 Front Elevation

PLAN #2559-00902

Starting at

$1,987
Sq Ft 2,936
Beds 3
Baths 2
½ Baths 1
Cars 2
Stories 2
Width 50'
Depth 49'



House Plan House Plan #24844 Front Elevation

PLAN #2559-00889

Starting at

$2,040
Sq Ft 2,884
Beds 4
Baths 2
½ Baths 1
Cars 2
Stories 2
Width 40'
Depth 60'
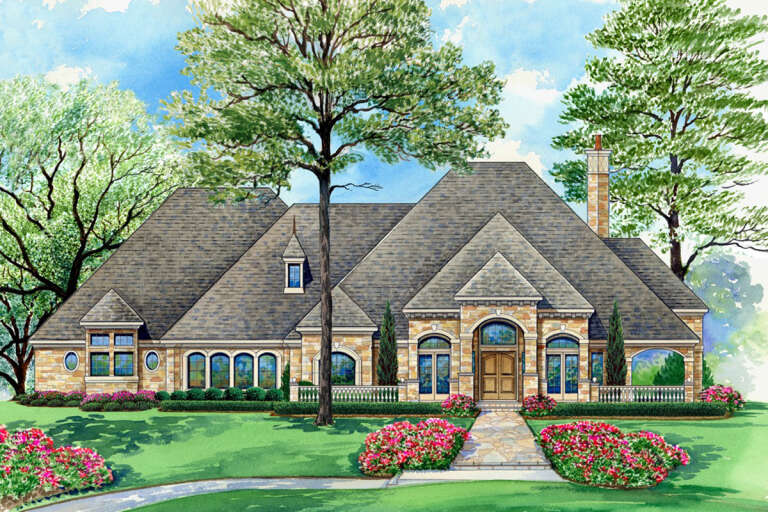
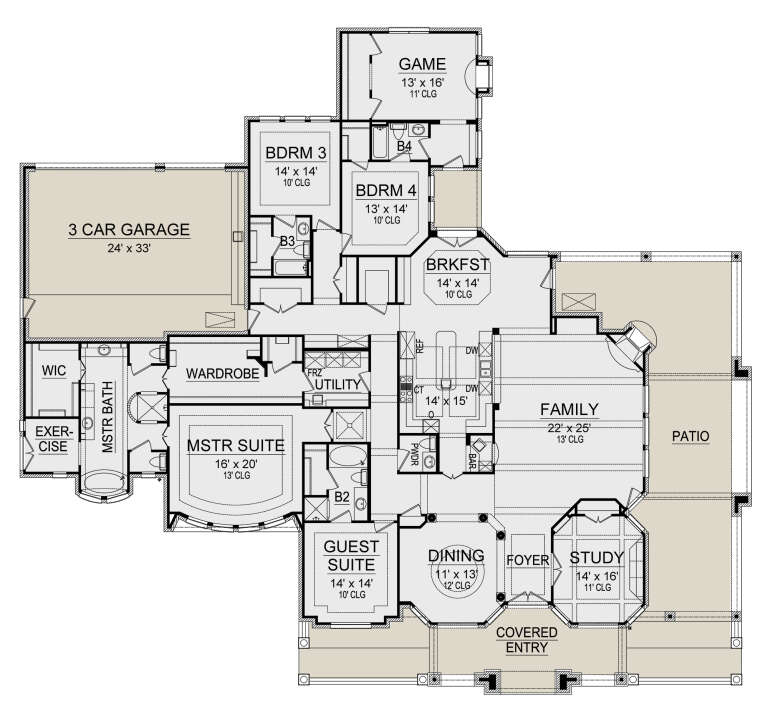
House Plan House Plan #24743 Front Elevation

PLAN #3571-00010

Starting at

$1,334
Sq Ft 3,016
Beds 4
Baths 3
½ Baths 0
Cars 3
Stories 1
Width 72'
Depth 76' 9"
House Plan House Plan #24683 Front Elevation

PLAN #5445-00403

Starting at

$1,700
Sq Ft 4,891
Beds 4
Baths 4
½ Baths 1
Cars 3
Stories 1
Width 111'
Depth 101'
House Plan House Plan #24614 Front Elevation

PLAN #8318-00163

Starting at

$1,200
Sq Ft 2,039
Beds 3
Baths 2
½ Baths 1
Cars 2
Stories 1
Width 50' 4"
Depth 63' 2"
House Plan House Plan #24592 Front Elevation at Dusk

PLAN #5829-00029

Starting at

$1,995
Sq Ft 3,338
Beds 3
Baths 3
½ Baths 1
Cars 3
Stories 1
Width 92' 6"
Depth 97' 4"
House Plan House Plan #24526 Front Elevation

PLAN #5631-00129

Starting at

$1,950
Sq Ft 2,744
Beds 2
Baths 2
½ Baths 1
Cars 3
Stories 1
Width 87' 6"
Depth 86'
House Plan House Plan #24504 Front Elevation
EXCLUSIVE

PLAN #1462-00023

Starting at

$1,500
Sq Ft 2,486
Beds 3
Baths 2
½ Baths 1
Cars 2
Stories 1
Width 66' 6"
Depth 66' 6"
House Plan House Plan #24438 Front Elevation

PLAN #8318-00154

Starting at

$1,200
Sq Ft 1,998
Beds 3
Baths 2
½ Baths 0
Cars 2
Stories 1
Width 50' 4"
Depth 63' 2"


House Plan House Plan #24254 Front Elevation

PLAN #2802-00058

Starting at

$1,050
Sq Ft 1,667
Beds 3
Baths 2
½ Baths 1
Cars 3
Stories 1
Width 67'
Depth 50'
House Plan House Plan #24240 Front Elevation

PLAN #425-00036

Starting at

$1,550
Sq Ft 2,370
Beds 3
Baths 2
½ Baths 1
Cars 3
Stories 1
Width 69' 6"
Depth 66'
House Plan House Plan #24189 Front Elevation

PLAN #5032-00007

Starting at

$1,250
Sq Ft 2,095
Beds 3
Baths 2
½ Baths 1
Cars 3
Stories 1
Width 75'
Depth 64'


House Plan House Plan #24095 Front Elevation

PLAN #1020-00365

Starting at

$1,684
Sq Ft 3,583
Beds 4
Baths 3
½ Baths 0
Cars 3
Stories 1
Width 67' 10"
Depth 63' 8"
House Plan House Plan #24089 Front Elevation

PLAN #2802-00053

Starting at

$1,150
Sq Ft 1,827
Beds 3
Baths 2
½ Baths 1
Cars 2
Stories 2
Width 42'
Depth 40'
House Plan House Plan #24036 Front Elevation

PLAN #402-01618

Starting at

$1,305
Sq Ft 2,114
Beds 4
Baths 3
½ Baths 1
Cars 2
Stories 1.5
Width 42'


Depth 54'


House Plan House Plan #23962 Front Elevation

PLAN #963-00368

Starting at

$1,499
Sq Ft 1,924
Beds 3
Baths 3
½ Baths 0
Cars 2
Stories 2
Width 67'
Depth 47'
X
Shop Sign In
Favorites
Cart
Chat