16,716 Results

EDIT SEARCH FILTERS
Clear All FiltersOpen Floor Plan
Sort By:  

16,716 RESULTS

SEARCH FILTERS

    Plan Type
    Square Feet
    Bedrooms
    Bathrooms
    Stories
    Garage (Vehicle Spaces)
    Architectural Styles

    Outdoor Living

    Bedroom Options
    Kitchen & Dining
    Laundry Location
    Additional Rooms

    Garage Type

    Garage Features
    Other Features
    Foundation Type

    Plan Width (FT)
    Plan Depth (FT)
    Plan Height (FT)
    Framing Type
    Media Filters
SEARCHING...
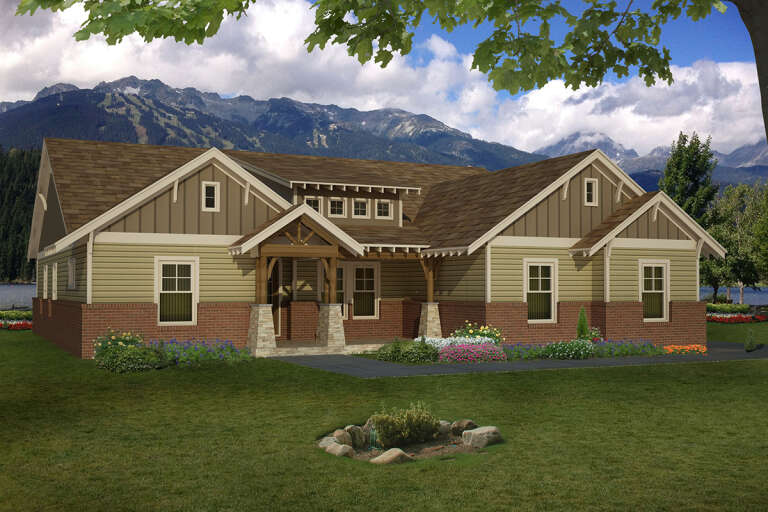
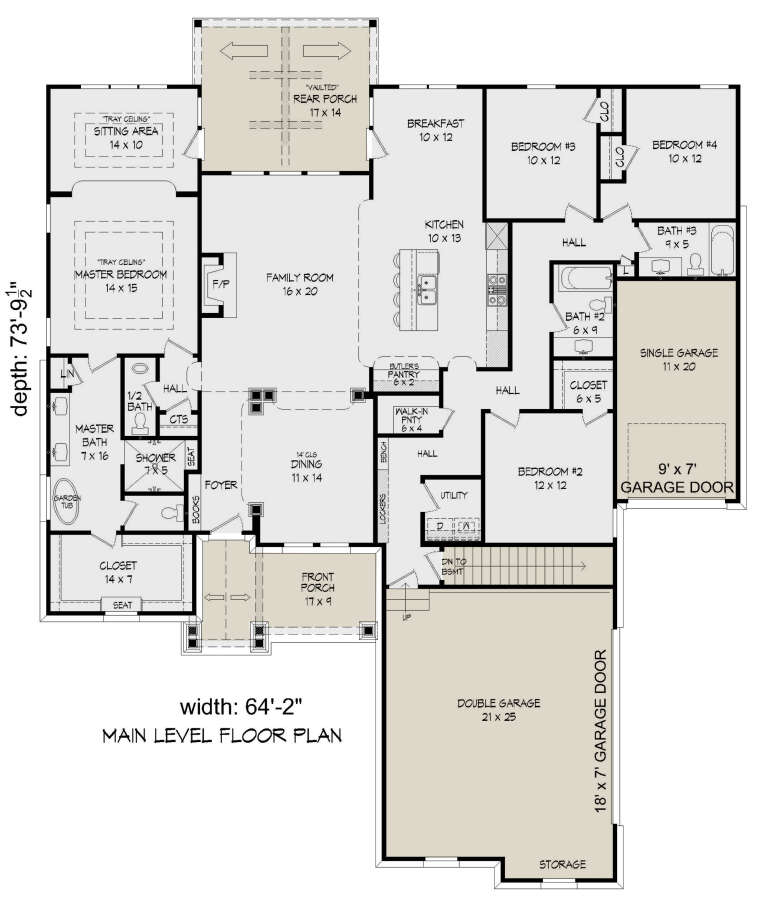
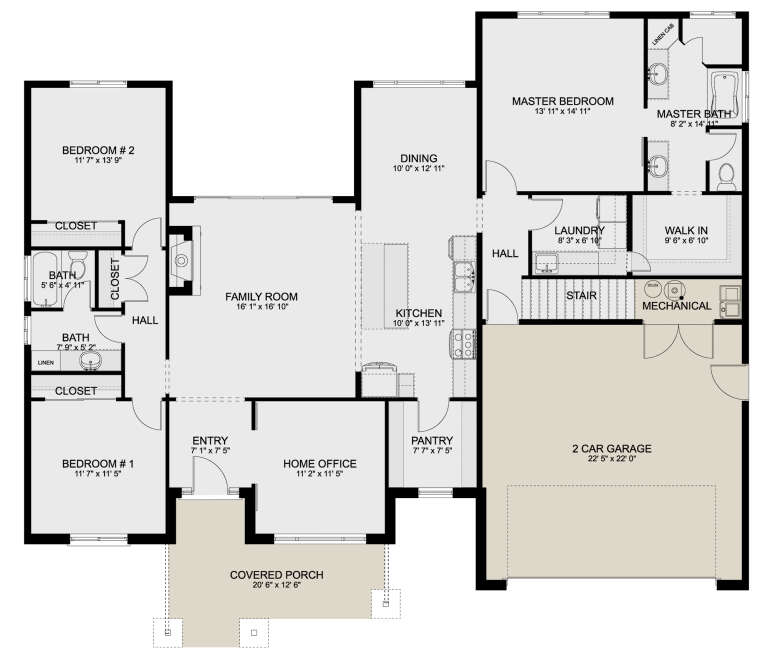
House Plan House Plan #25794 Front Elevation

PLAN #940-00360

Starting at

$1,450
Sq Ft 2,440
Beds 4
Baths 3
½ Baths 1
Cars 3
Stories 1
Width 64' 2"
Depth 73' 10"



House Plan House Plan #25539 Front Elevation

PLAN #963-00561

Starting at

$1,599
Sq Ft 2,057
Beds 1
Baths 1
½ Baths 2
Cars 8
Stories 2
Width 50'
Depth 107'


House Plan House Plan #25157 Front Elevation


PLAN #402-01683

Starting at

$1,305
Sq Ft 2,140
Beds 3
Baths 2
½ Baths 0
Cars 2-3
Stories 1
Width 41'
Depth 70'




House Plan House Plan #25073 Front Elevation
EXCLUSIVE

PLAN #1026-00002

Starting at

$2,100
Sq Ft 3,828
Beds 5
Baths 4
½ Baths 1
Cars 2
Stories 2
Width 88' 8"
Depth 39'


House Plan House Plan #24832 Front Elevation

PLAN #2559-00879

Starting at

$1,876
Sq Ft 2,573
Beds 4
Baths 3
½ Baths 0
Cars 3
Stories 2
Width 55'
Depth 56'


House Plan House Plan #24752 Front Elevation

PLAN #286-00109

Starting at

$1,650
Sq Ft 4,147
Beds 4
Baths 3
½ Baths 1
Cars 3
Stories 1
Width 88'
Depth 78' 4"
House Plan House Plan #24593 Front Elevation

PLAN #5829-00030

Starting at

$1,795
Sq Ft 2,818
Beds 3
Baths 3
½ Baths 1
Cars 3
Stories 1
Width 82' 4"
Depth 119' 6"
House Plan House Plan #24526 Front Elevation

PLAN #5631-00129

Starting at

$1,950
Sq Ft 2,744
Beds 2
Baths 2
½ Baths 1
Cars 3
Stories 1
Width 87' 6"
Depth 86'

House Plan House Plan #24525 Front Elevation

PLAN #5631-00128

Starting at

$1,950
Sq Ft 2,861
Beds 2
Baths 2
½ Baths 1
Cars 4
Stories 1
Width 90'
Depth 72' 6"


House Plan House Plan #24505 Front Elevation

PLAN #036-00269

Starting at

$1,395
Sq Ft 2,344
Beds 3
Baths 3
½ Baths 1
Cars 3
Stories 1
Width 71' 2"
Depth 64' 6"
House Plan House Plan #24329 Front Elevation

PLAN #2802-00068

Starting at

$1,250
Sq Ft 2,313
Beds 4
Baths 3
½ Baths 1
Cars 3
Stories 2
Width 53'
Depth 47' 6"
House Plan House Plan #24274 Front Elevation

PLAN #5445-00366

Starting at

$1,700
Sq Ft 4,871
Beds 4
Baths 5
½ Baths 1
Cars 2
Stories 2
Width 78'
Depth 100'
House Plan House Plan #24258 Front Elevation

PLAN #2802-00062

Starting at

$1,150
Sq Ft 1,990
Beds 3
Baths 2
½ Baths 0
Cars 2
Stories 1
Width 62' 6"
Depth 50'
House Plan House Plan #24079 Front Elevation

PLAN #699-00260

Starting at

$1,895
Sq Ft 2,940
Beds 4-5
Baths 4
½ Baths 0
Cars 2
Stories 1
Width 88'
Depth 51'
House Plan House Plan #24036 Front Elevation



PLAN #402-01618

Starting at

$1,305
Sq Ft 2,114
Beds 4
Baths 3
½ Baths 1
Cars 2
Stories 1.5
Width 42'
Depth 54'
House Plan House Plan #23987 Front Elevation


PLAN #425-00025

Starting at

$1,350
Sq Ft 810
Beds 1
Baths 1
½ Baths 0
Cars 1
Stories 1
Width 40'
Depth 37' 8"
House Plan House Plan #23957 Front Elevation

PLAN #7516-00042

Starting at

$1,440
Sq Ft 1,778
Beds 3
Baths 2
½ Baths 0
Cars 2
Stories 1
Width 39' 6"
Depth 74' 2"
House Plan House Plan #23864 Front Elevation

PLAN #940-00186

Starting at

$2,050
Sq Ft 3,134
Beds 3
Baths 2
½ Baths 1
Cars 3
Stories 1
Width 92' 4"
Depth 69' 6"
X
Shop Sign In
Favorites
Cart
Chat