16,716 Results

EDIT SEARCH FILTERS
Clear All FiltersOpen Floor Plan
Sort By:  

16,716 RESULTS

SEARCH FILTERS

    Plan Type
    Square Feet
    Bedrooms
    Bathrooms
    Stories
    Garage (Vehicle Spaces)
    Architectural Styles

    Outdoor Living

    Bedroom Options
    Kitchen & Dining
    Laundry Location
    Additional Rooms

    Garage Type

    Garage Features
    Other Features
    Foundation Type

    Plan Width (FT)
    Plan Depth (FT)
    Plan Height (FT)
    Framing Type
    Media Filters
SEARCHING...




House Plan House Plan #26485 Front Elevation

PLAN #5565-00140

Starting at

$3,875
Sq Ft 3,875
Beds 4
Baths 3
½ Baths 1
Cars 3
Stories 1
Width 69' 8"
Depth 118'




House Plan House Plan #26482 Front Elevation

PLAN #5565-00137

Starting at

$3,523
Sq Ft 3,523
Beds 4
Baths 3
½ Baths 1
Cars 3
Stories 1
Width 63' 8"
Depth 123' 6"

House Plan House Plan #26310 Front Elevation

PLAN #425-00042

Starting at

$1,750
Sq Ft 3,509
Beds 4
Baths 3
½ Baths 1
Cars 4
Stories 1.5
Width 119' 1"
Depth 91' 9"

House Plan House Plan #26211 Front Elevation
EXCLUSIVE

PLAN #2802-00106

Starting at

$1,350
Sq Ft 2,546
Beds 3-5
Baths 2
½ Baths 1
Cars 3
Stories 2
Width 61'
Depth 39' 6"
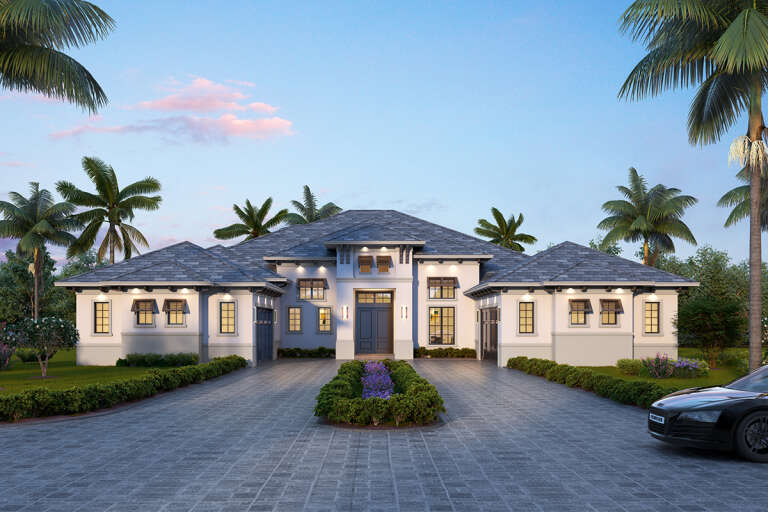
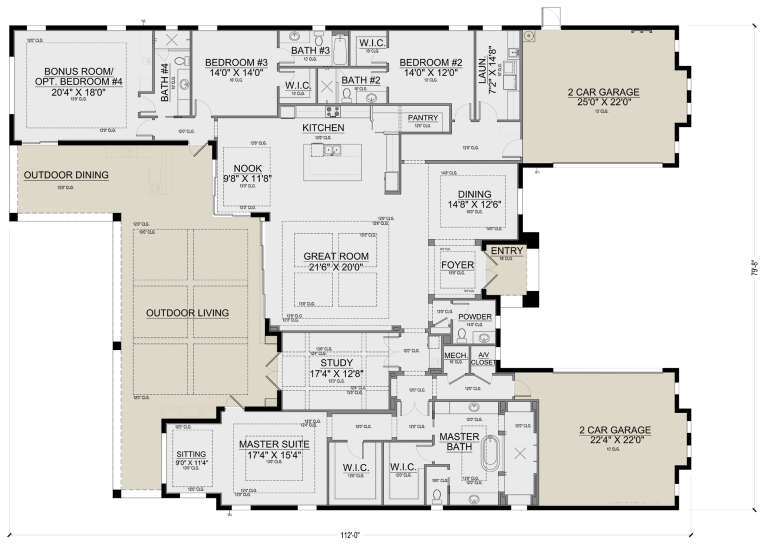
House Plan House Plan #26202 Front Elevation

PLAN #5565-00113

Starting at

$4,477
Sq Ft 4,477
Beds 4
Baths 4
½ Baths 1
Cars 4
Stories 1
Width 79' 8"
Depth 112'


House Plan House Plan #26171 Angled Front Elevation

PLAN #940-00398

Starting at

$1,350
Sq Ft 1,208
Beds 1
Baths 1
½ Baths 0
Cars 0
Stories 2
Width 32' 3"
Depth 31' 3"
House Plan House Plan #26093 Front Elevation

PLAN #940-00383

Starting at

$1,100
Sq Ft 1,329
Beds 2
Baths 1
½ Baths 1
Cars 3
Stories 1
Width 36'
Depth 30'
House Plan House Plan #26062 Front Elevation

PLAN #940-00379

Starting at

$1,100
Sq Ft 1,412
Beds 3
Baths 2
½ Baths 0
Cars 0


Stories 1
Width 48'
Depth 52'


House Plan House Plan #26055 Front Elevation

PLAN #5565-00110

Starting at

$3,596
Sq Ft 3,596
Beds 4
Baths 4
½ Baths 1
Cars 4
Stories 3
Width 61' 11"
Depth 95' 10"

House Plan House Plan #26044 Front Elevation

PLAN #402-01715

Starting at

$1,205

Sq Ft 1,471
Beds 2
Baths 2
½ Baths 0
Cars 2
Stories 1
Width 40'
Depth 56'


House Plan House Plan #26036 Rear Elevation

PLAN #035-00944

Starting at

$1,575
Sq Ft 2,906
Beds 4
Baths 3
½ Baths 0
Cars 1
Stories 2
Width 42'
Depth 67' 11"
House Plan House Plan #25993 Front Elevation

PLAN #3558-00006

Starting at

$1,200
Sq Ft 2,234
Beds 3
Baths 3
½ Baths 0
Cars 3
Stories 1
Width 61'
Depth 84' 4"
House Plan House Plan #25977 Front Elevation

PLAN #3558-00002

Starting at

$1,200
Sq Ft 2,080
Beds 3
Baths 2
½ Baths 1
Cars 0
Stories 1
Width 60'
Depth 52'
House Plan House Plan #25971 Front Elevation

PLAN #5032-00123

Starting at

$1,450
Sq Ft 2,989
Beds 5
Baths 3
½ Baths 1
Cars 3
Stories 1.5
Width 76' 10"
Depth 70' 6"

House Plan House Plan #25944 Front Elevation

PLAN #286-00118

Starting at

$1,550
Sq Ft 3,462
Beds 3
Baths 3
½ Baths 1
Cars 3
Stories 2
Width 69'
Depth 72' 4"
House Plan House Plan #25923 Front Elevation

PLAN #5565-00091

Starting at

$3,708
Sq Ft 3,708
Beds 4
Baths 4
½ Baths 2
Cars 2
Stories 2
Width 49' 8"
Depth 79' 8"

House Plan House Plan #25920 Front Elevation

PLAN #963-00592

Starting at

$1,299
Sq Ft 1,353
Beds 3
Baths 2
½ Baths 0
Cars 2
Stories 1
Width 48'
Depth 50'
House Plan House Plan #25829 Front Elevation

PLAN #940-00361

Starting at

$1,150
Sq Ft 1,541
Beds 2
Baths 2
½ Baths 0
Cars 0
Stories 1
Width 46'
Depth 50'
X
Shop Sign In
Favorites
Cart
Chat