16,321 Results

EDIT SEARCH FILTERS
Clear All FiltersOpen Floor Plan
Sort By:  

16,321 RESULTS

SEARCH FILTERS

    Plan Type
    Square Feet
    Bedrooms
    Bathrooms
    Stories
    Garage (Vehicle Spaces)
    Architectural Styles

    Outdoor Living

    Bedroom Options
    Kitchen & Dining
    Laundry Location
    Additional Rooms

    Garage Type

    Garage Features
    Other Features
    Foundation Type

    Plan Width
    Plan Depth
    Framing Type
    Media Filters
SEARCHING...
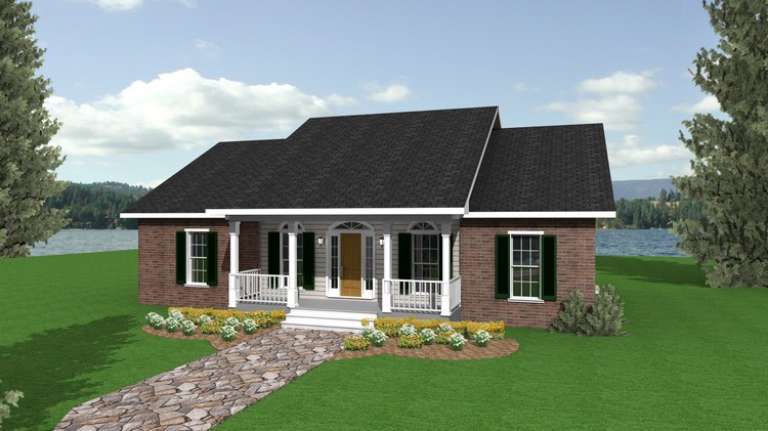
House Plan House Plan #13821 Front Elevation

PLAN #4848-00151

Starting at

$1,065
Sq Ft 1,425
Beds 2
Baths 2
½ Baths 0
Cars 2
Stories 1
Width 42'
Depth 69'


House Plan House Plan #13696 Front Elevation

PLAN #4848-00026

Starting at

$1,025
Sq Ft 1,098
Beds 3
Baths 2
½ Baths 0
Cars 2
Stories 1
Width 52'
Depth 44'
House Plan House Plan #13640 Front Elevation

PLAN #034-01020

Starting at

$1,680
Sq Ft 1,680
Beds 3
Baths 2
½ Baths 0
Cars 0
Stories 1.5
Width 35'
Depth 40'


House Plan House Plan #13079 Front Photo

PLAN #3323-00525

Starting at

$2,400
Sq Ft 7,996
Beds 5
Baths 5
½ Baths 1
Cars 5
Stories 2
Width 74' 2"
Depth 86' 11"

House Plan House Plan #13019 Front Elevation

PLAN #3323-00465

Starting at

$2,400
Sq Ft 6,132
Beds 5
Baths 4
½ Baths 2
Cars 3
Stories 2
Width 120' 11"
Depth 85' 4"
House Plan House Plan #12873 Front Rendering

PLAN #3323-00404

Starting at

$1,800
Sq Ft 4,070
Beds 4
Baths 3
½ Baths 1
Cars 3
Stories 2
Width 108' 4"
Depth 71' 6"
House Plan House Plan #12882 Front Photo

PLAN #3323-00413

Starting at

$2,250
Sq Ft 5,892
Beds 5
Baths 4
½ Baths 1
Cars 3
Stories 2
Width 67' 7"
Depth 84' 5"
House Plan House Plan #12489 Front Photo

PLAN #3323-00020

Starting at

$1,150
Sq Ft 1,458
Beds 3
Baths 2
½ Baths 0
Cars 2
Stories 1
Width 47' 7"
Depth 46' 5"
House Plan House Plan #12104 Front Elevation

PLAN #2559-00327

Starting at

$2,116
Sq Ft 2,729
Beds 5
Baths 2
½ Baths 1
Cars 3
Stories 2
Width 60'
Depth 57'

House Plan House Plan #11853 Front Elevation

PLAN #2559-00076

Starting at

$1,607
Sq Ft 1,873
Beds 3
Baths 2
½ Baths 0
Cars 3
Stories 1
Width 70'
Depth 51'
House Plan House Plan #11855 Front Elevation

PLAN #2559-00078

Starting at

$1,505
Sq Ft 1,669
Beds 3
Baths 2
½ Baths 0
Cars 2
Stories 1
Width 49'
Depth 51'
House Plan House Plan #11828 Front Elevation

PLAN #2559-00051

Starting at

$1,357
Sq Ft 1,251
Beds 3
Baths 2
½ Baths 0
Cars 2
Stories 1
Width 40'
Depth 58'
House Plan House Plan #10589 Front Elevation

PLAN #053-02284

Starting at

$830
Sq Ft 1,079
Beds 2
Baths 2
½ Baths 0
Cars 1
Stories 1
Width 30'
Depth 50'
House Plan House Plan #9420 Front Elevation

PLAN #1776-00034

Starting at

$1,120
Sq Ft 1,700
Beds 3
Baths 2
½ Baths 0
Cars 0
Stories 1
Width 50'
Depth 42'


House Plan House Plan #6633 Front Elevation

PLAN #034-00221

Starting at

$1,510
Sq Ft 1,372
Beds 3
Baths 1
½ Baths 0
Cars 0
Stories 1
Width 36'
Depth 48'


House Plan House Plan #6426 Front Elevation

PLAN #110-00828

Starting at

$1,100
Sq Ft 1,874
Beds 3
Baths 2
½ Baths 1
Cars 0
Stories 1.5
Width 42' 2"
Depth 45' 6"
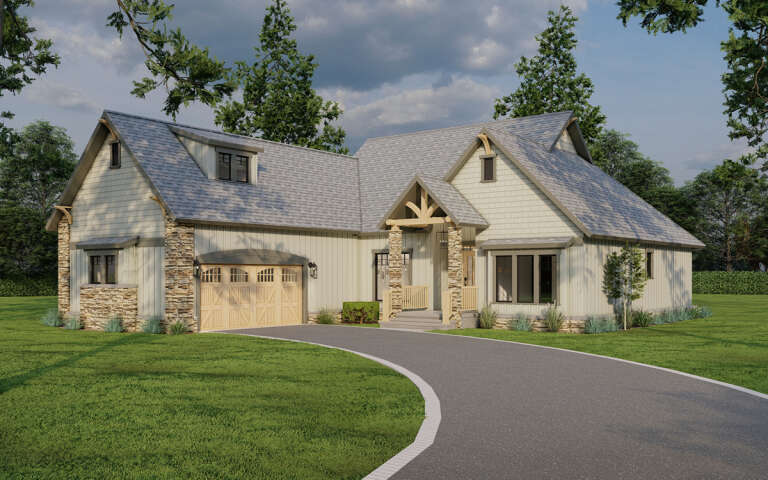
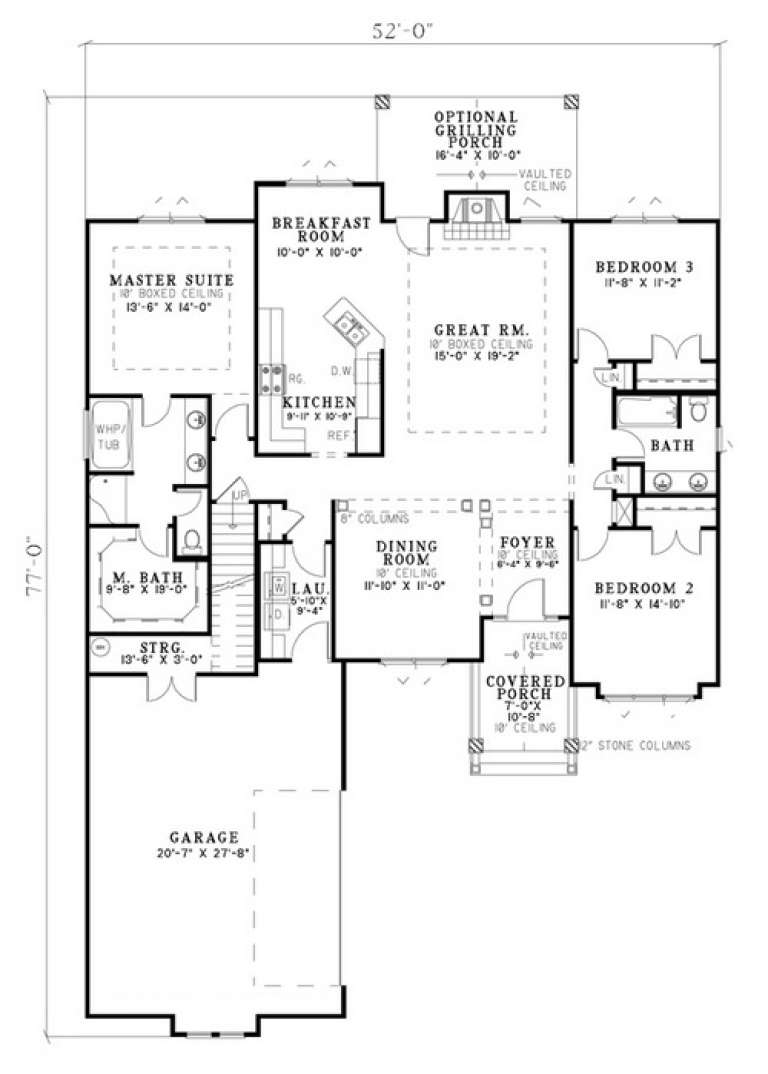
House Plan House Plan #5799 Angled Front Elevation

PLAN #110-00735

Starting at

$1,100
Sq Ft 1,874
Beds 3
Baths 2
½ Baths 0
Cars 2
Stories 1.5
Width 52'
Depth 77'


House Plan House Plan #5653 Front Elevation

PLAN #110-00613

Starting at

$1,000
Sq Ft 1,271
Beds 4
Baths 2
½ Baths 0
Cars 2
Stories 1
Width 56' 4"
Depth 38' 10"
X
Shop Sign In
Favorites
Cart
Chat