15,737 Results

EDIT SEARCH FILTERS
Clear All FiltersOpen Floor Plan
Sort By:  

15,737 RESULTS

SEARCH FILTERS

    Plan Type
    Square Feet
    Bedrooms
    Bathrooms
    Stories
    Garage (Vehicle Spaces)
    Architectural Styles

    Outdoor Living

    Bedroom Options
    Kitchen & Dining
    Laundry Location
    Additional Rooms

    Garage Type

    Garage Features
    Other Features
    Foundation Type

    Plan Width
    Plan Depth
    Framing Type
    Media Filters
SEARCHING...
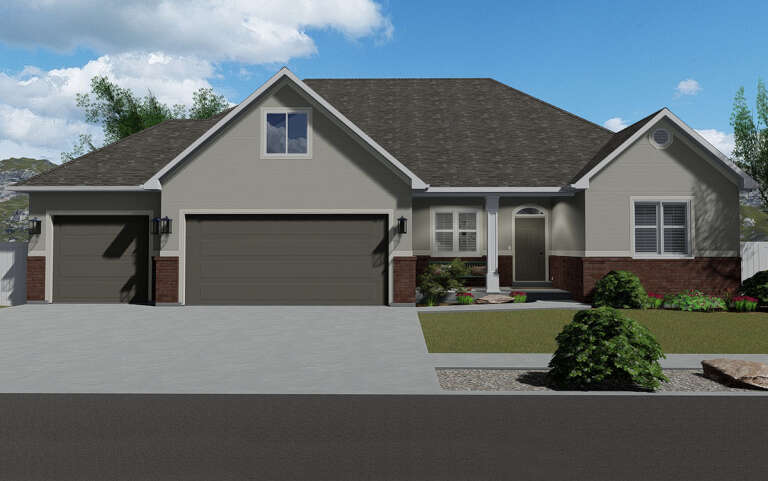





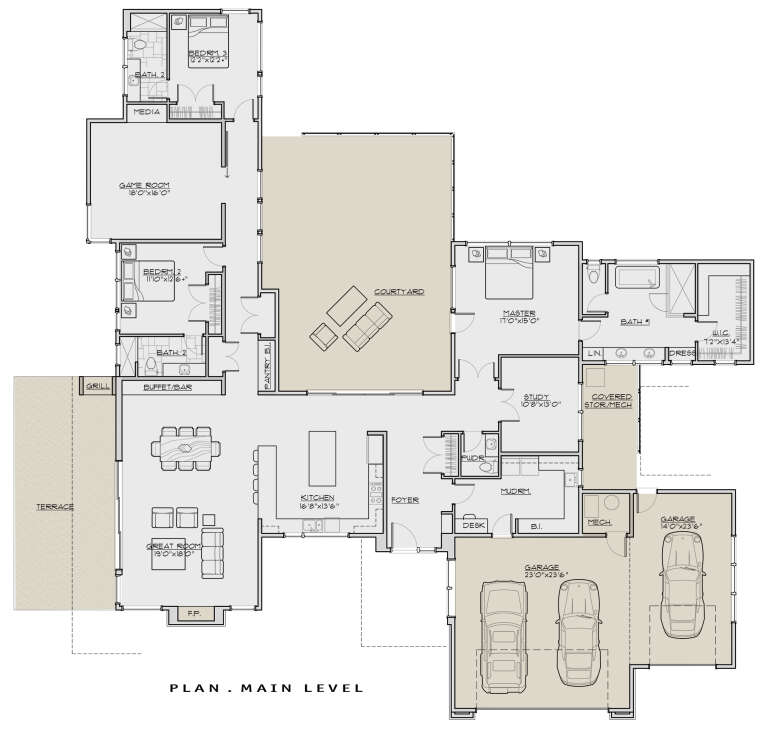
House Plan House Plan #26258 Front Elevation

PLAN #2802-00114

Starting at

$1,150
Sq Ft 1,999
Beds 3
Baths 2
½ Baths 1
Cars 3
Stories 1
Width 63' 1"
Depth 51'
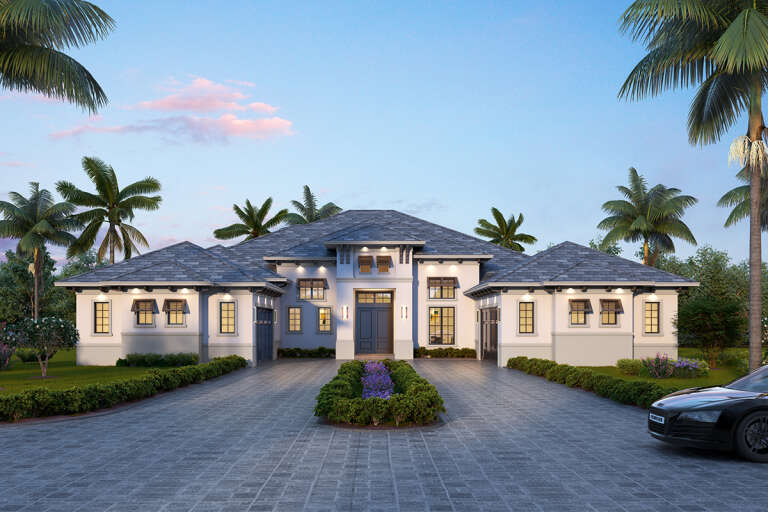




House Plan House Plan #26202 Front Elevation

PLAN #5565-00113

Starting at

$4,477
Sq Ft 4,477
Beds 4
Baths 4
½ Baths 1
Cars 4
Stories 1
Width 79' 8"
Depth 112'




House Plan House Plan #26047 Front Elevation

PLAN #5565-00107

Starting at

$3,234
Sq Ft 3,234
Beds 3
Baths 3
½ Baths 2
Cars 4
Stories 3
Width 49' 8"
Depth 82'
House Plan House Plan #25971 Front Elevation

PLAN #5032-00123

Starting at

$1,450
Sq Ft 2,989
Beds 5
Baths 3
½ Baths 1
Cars 3
Stories 1.5
Width 76' 10"
Depth 70' 6"



House Plan House Plan #25888 Front Elevation

PLAN #5565-00082

Starting at

$4,799
Sq Ft 4,799
Beds 4
Baths 4
½ Baths 1
Cars 2
Stories 2
Width 84' 8"
Depth 90' 6"


House Plan House Plan #25469 Front Elevation

PLAN #1502-00023

Starting at

$675
Sq Ft 531
Beds 1
Baths 1
½ Baths 0
Cars 0
Stories 1
Width 26'
Depth 31' 4"
House Plan House Plan #25170 Front Elevation

PLAN #963-00480

Starting at

$1,799
Sq Ft 2,656
Beds 4
Baths 3
½ Baths 1
Cars 3
Stories 1
Width 54'
Depth 65'
House Plan House Plan #24973 Front Elevation

PLAN #2699-00010

Starting at

$1,395
Sq Ft 1,619
Beds 3
Baths 2
½ Baths 0
Cars 2
Stories 1
Width 56'
Depth 65' 6"
House Plan House Plan #24923 Front Elevation

PLAN #5032-00045

Starting at

$1,450
Sq Ft 2,859
Beds 4
Baths 2
½ Baths 1
Cars 2
Stories 2
Width 36'
Depth 84'
House Plan House Plan #24859 Front Elevation

PLAN #2559-00893

Starting at

$2,328
Sq Ft 3,681
Beds 3
Baths 2
½ Baths 1
Cars 3
Stories 1.5
Width 90' 6"
Depth 74'
House Plan House Plan #24701 Front Elevation

PLAN #5445-00410

Starting at

$1,115
Sq Ft 2,537
Beds 3
Baths 2
½ Baths 1
Cars 2
Stories 2
Width 36'
Depth 53'
House Plan House Plan #24683 Front Elevation

PLAN #5445-00403

Starting at

$1,700
Sq Ft 4,891
Beds 4
Baths 4
½ Baths 1
Cars 3
Stories 1
Width 111'
Depth 101'
House Plan House Plan #24592 Front Elevation at Dusk

PLAN #5829-00029

Starting at

$1,995
Sq Ft 3,338
Beds 3
Baths 3
½ Baths 1
Cars 3
Stories 1
Width 92' 6"
Depth 97' 4"
House Plan House Plan #24526 Front Elevation

PLAN #5631-00129

Starting at

$1,950
Sq Ft 2,744
Beds 2
Baths 2
½ Baths 1
Cars 3
Stories 1
Width 87' 6"
Depth 86'
House Plan House Plan #24504 Front Elevation
EXCLUSIVE

PLAN #1462-00023

Starting at

$1,500
Sq Ft 2,486
Beds 3
Baths 2
½ Baths 1
Cars 2
Stories 1
Width 66' 6"
Depth 66' 6"
House Plan House Plan #24450 Front Elevation


PLAN #402-01644

Starting at

$1,305
Sq Ft 2,154
Beds 4
Baths 2
½ Baths 1
Cars 2
Stories 2
Width 42'
Depth 57'
House Plan House Plan #24284 Front Elevation

PLAN #8594-00439

Starting at

$2,725
Sq Ft 2,858
Beds 5
Baths 3
½ Baths 0
Cars 2
Stories 2
Width 60'
Depth 54' 10"


House Plan House Plan #24254 Front Elevation

PLAN #2802-00058

Starting at

$1,050
Sq Ft 1,667
Beds 3
Baths 2
½ Baths 1
Cars 3
Stories 1
Width 67'
Depth 50'
X
Shop Sign In
Favorites
Cart
Chat