15,659 Results

EDIT SEARCH FILTERS
Clear All FiltersOpen Floor Plan
Sort By:  

15,659 RESULTS

SEARCH FILTERS

    Plan Type
    Square Feet
    Bedrooms
    Bathrooms
    Stories
    Garage (Vehicle Spaces)
    Architectural Styles

    Outdoor Living

    Bedroom Options
    Kitchen & Dining
    Laundry Location
    Additional Rooms

    Garage Type

    Garage Features
    Other Features
    Foundation Type

    Plan Width
    Plan Depth
    Framing Type
    Media Filters
SEARCHING...



House Plan House Plan #26517 Front Elevation

PLAN #5565-00149

Starting at

$4,680
Sq Ft 4,680
Beds 4
Baths 5
½ Baths 0
Cars 3
Stories 2
Width 77' 6"
Depth 84' 8"


House Plan House Plan #26441 Front Elevation

PLAN #5565-00128

Starting at

$3,268
Sq Ft 3,268
Beds 3
Baths 3
½ Baths 1
Cars 2
Stories 1
Width 71' 4"
Depth 77' 10"
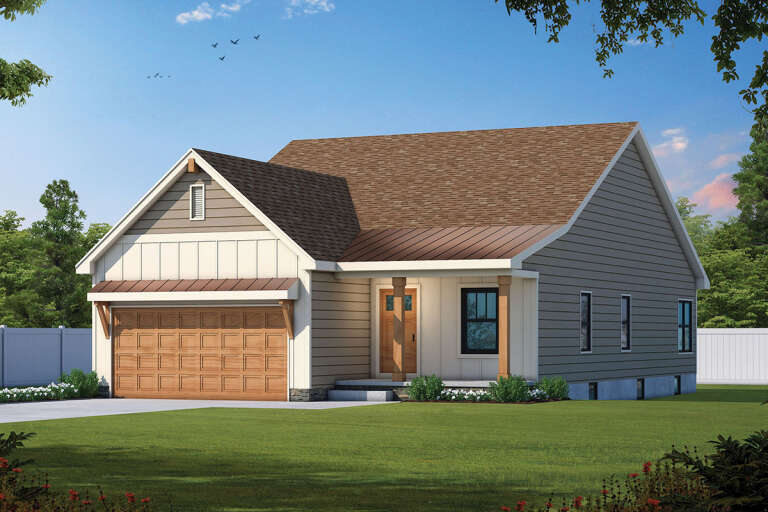
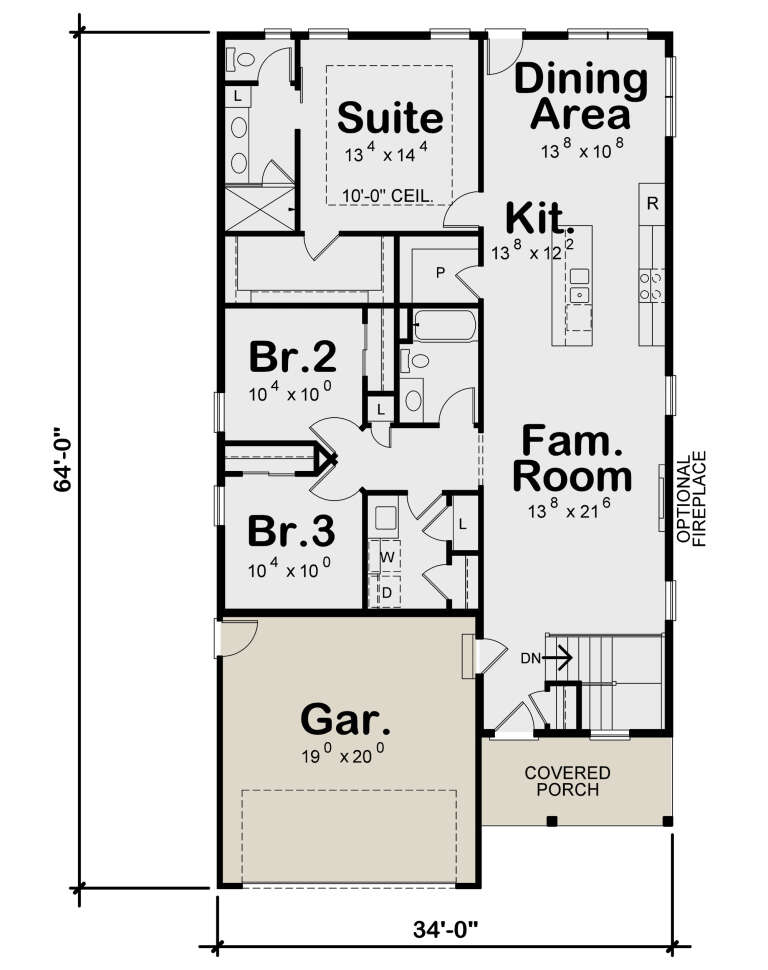
House Plan House Plan #26262 Front Elevation

PLAN #402-01722

Starting at

$1,255
Sq Ft 1,617
Beds 3
Baths 2
½ Baths 0
Cars 2
Stories 1
Width 34'
Depth 64'
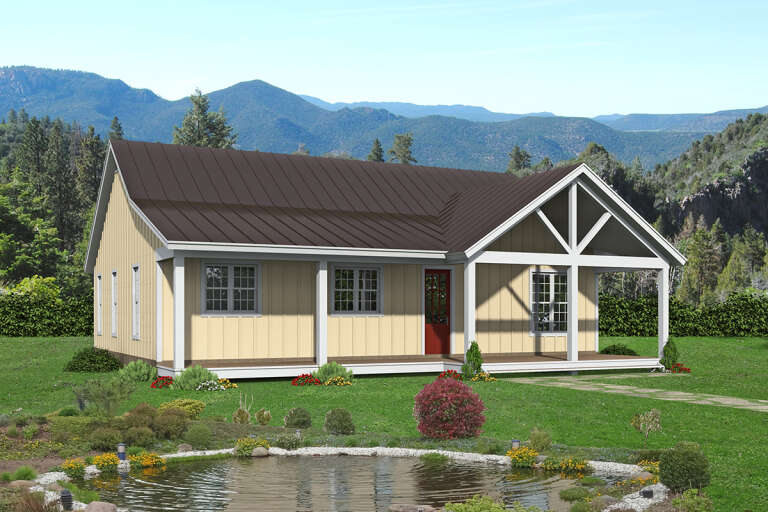
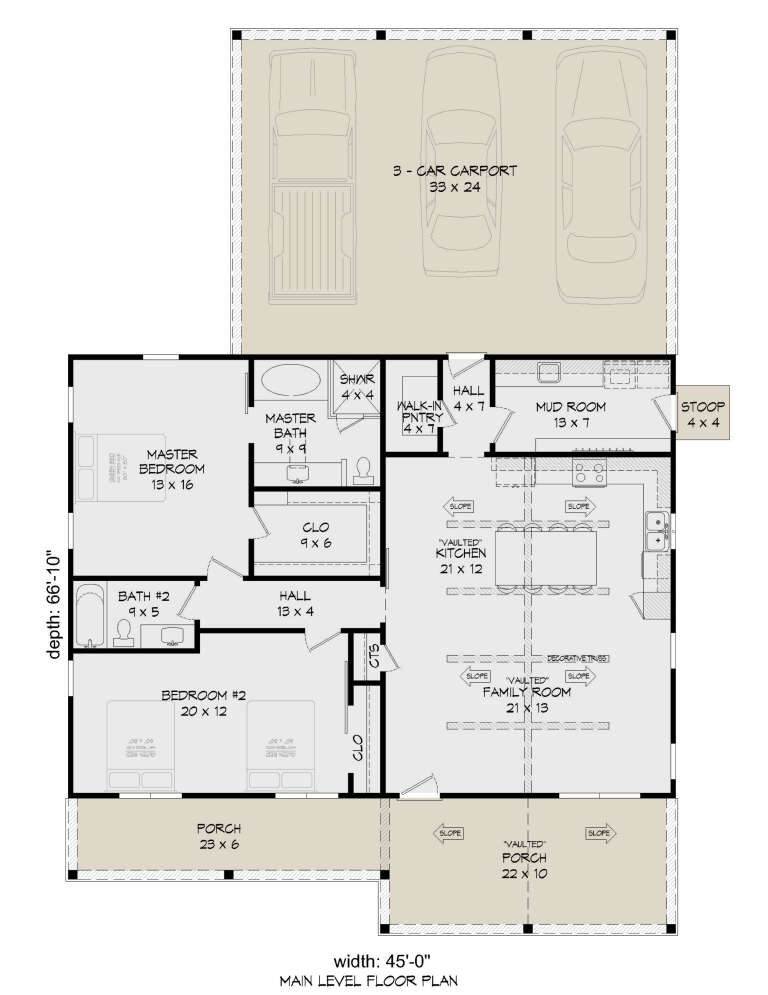
House Plan House Plan #26254 Front Elevation

PLAN #940-00403

Starting at

$1,100
Sq Ft 1,478
Beds 2
Baths 2
½ Baths 0
Cars 0
Stories 1
Width 45'
Depth 66' 10"
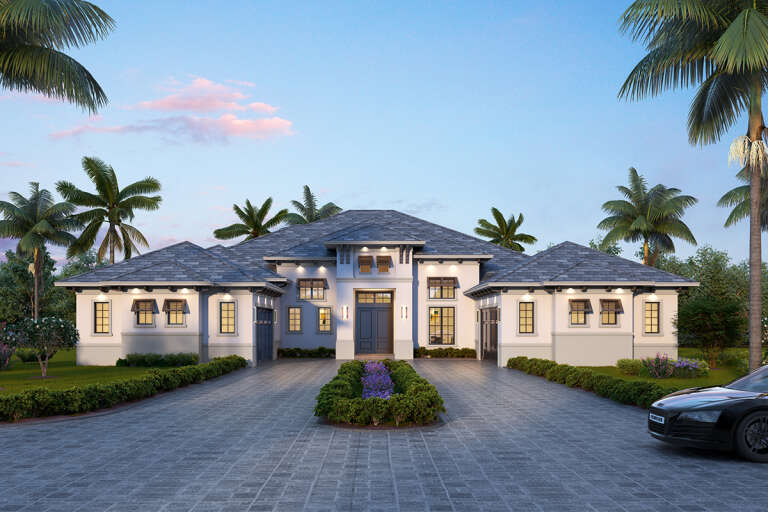
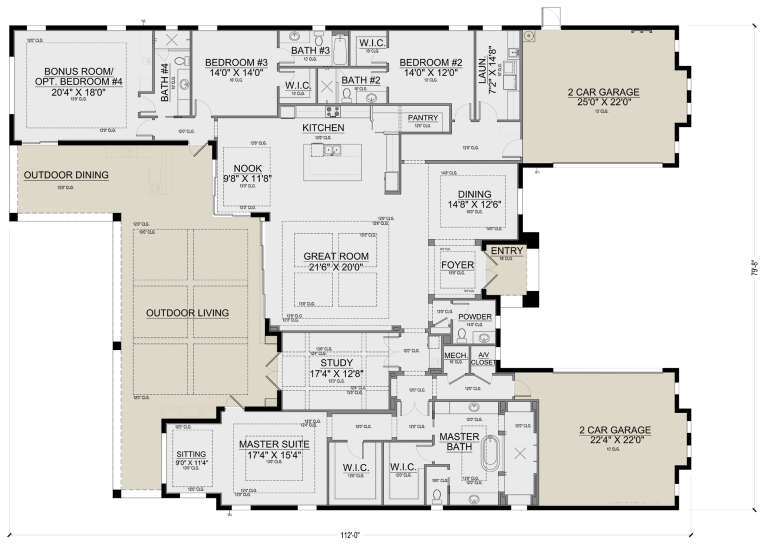
House Plan House Plan #26202 Front Elevation

PLAN #5565-00113

Starting at

$4,477
Sq Ft 4,477
Beds 4
Baths 4
½ Baths 1
Cars 4
Stories 1
Width 79' 8"
Depth 112'


House Plan House Plan #26047 Front Elevation

PLAN #5565-00107

Starting at

$3,234
Sq Ft 3,234
Beds 3
Baths 3
½ Baths 2
Cars 4
Stories 3
Width 49' 8"
Depth 82'
House Plan House Plan #25937 Front Elevation

PLAN #402-01709

Starting at

$1,255
Sq Ft 2,846
Beds 3
Baths 2
½ Baths 1


Cars 3
Stories 2
Width 65'
Depth 65'
House Plan House Plan #25888 Front Elevation

PLAN #5565-00082

Starting at

$4,799
Sq Ft 4,799
Beds 4
Baths 4
½ Baths 1


Cars 2
Stories 2
Width 84' 8"
Depth 90' 6"
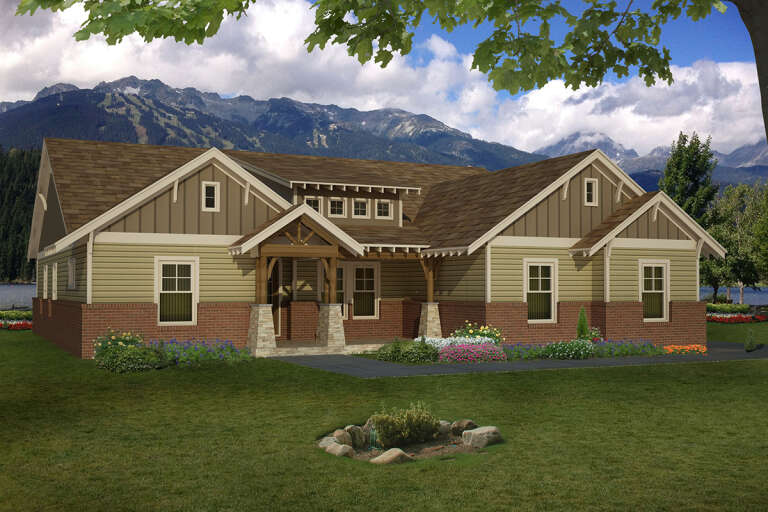
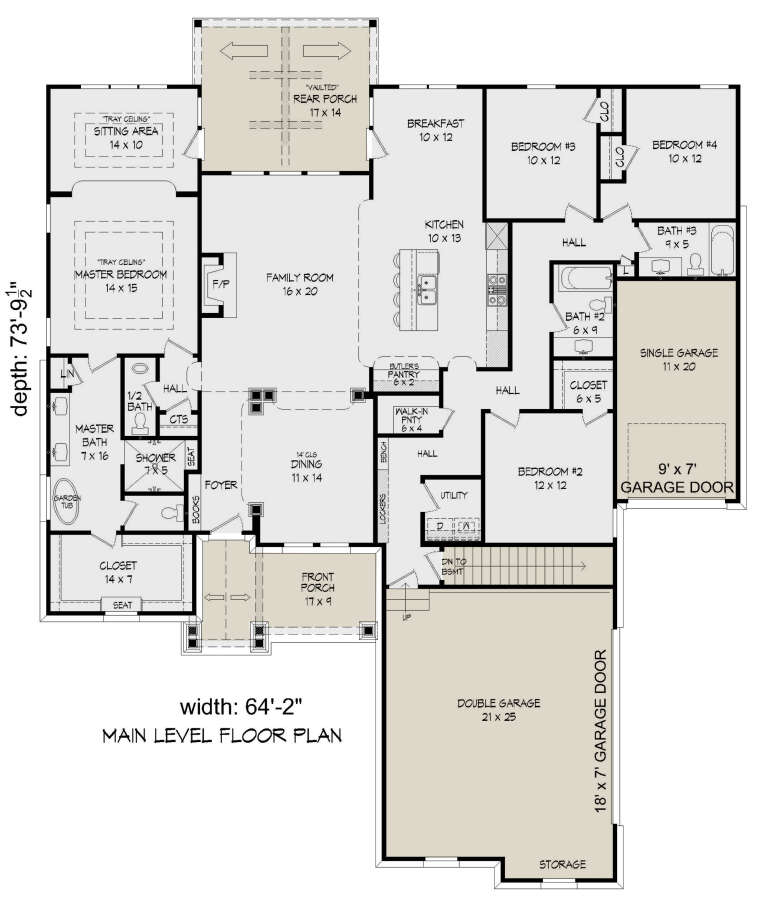
House Plan House Plan #25794 Front Elevation

PLAN #940-00360

Starting at

$1,450
Sq Ft 2,440
Beds 4
Baths 3
½ Baths 1
Cars 3
Stories 1
Width 64' 2"
Depth 73' 10"


House Plan House Plan #25782 Front Elevation

PLAN #4351-00033

Starting at

$1,010
Sq Ft 1,929
Beds 4
Baths 2
½ Baths 1
Cars 0
Stories 2
Width 24'
Depth 45' 4"
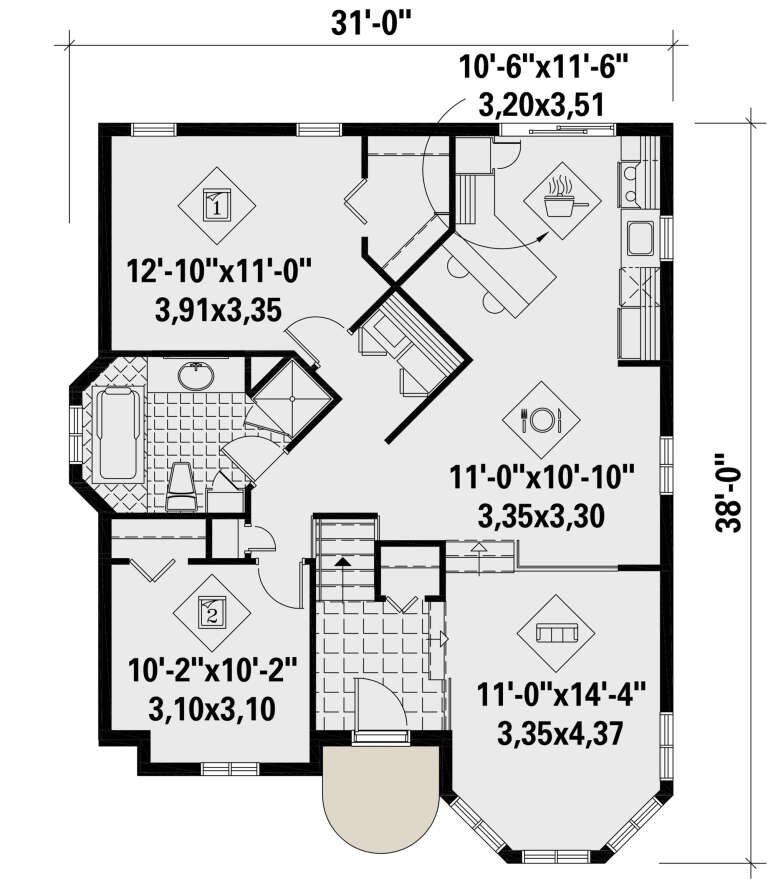
House Plan House Plan #25730 Front Elevation

PLAN #6146-00433

Starting at

$855
Sq Ft 1,028
Beds 2
Baths 1
½ Baths 0
Cars 0
Stories 1
Width 31'
Depth 28'
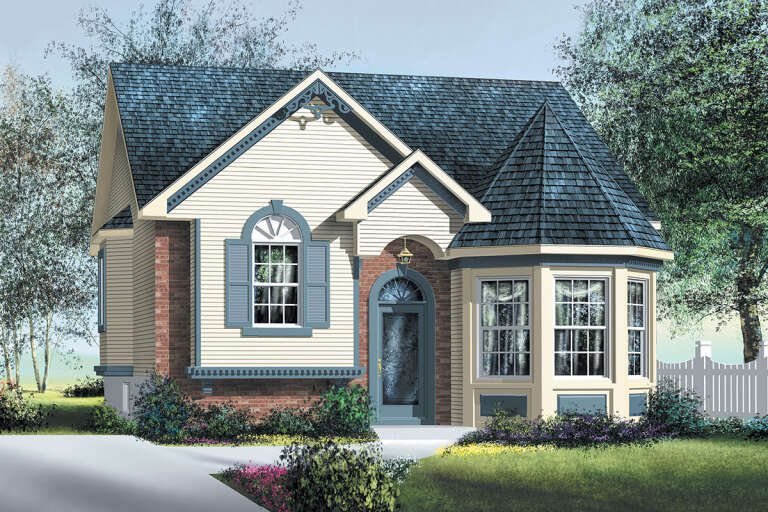


House Plan House Plan #25645 Front Elevation

PLAN #699-00285

Starting at

$2,495
Sq Ft 3,334
Beds 4
Baths 4
½ Baths 1
Cars 2
Stories 1.5
Width 74' 8"
Depth 83'


House Plan House Plan #25643 Front Elevation

PLAN #940-00355

Starting at

$1,100
Sq Ft 1,412
Beds 1
Baths 2
½ Baths 0
Cars 0
Stories 1.5
Width 30'
Depth 41' 6"

House Plan House Plan #25627 Front Elevation

PLAN #940-00347

Starting at

$1,100
Sq Ft 1,402
Beds 2
Baths 3
½ Baths 0
Cars 4
Stories 2
Width 42'
Depth 32'
House Plan House Plan #25557 Front Elevation

PLAN #035-00899

Starting at

$1,850
Sq Ft 3,017
Beds 5
Baths 3
½ Baths 1
Cars 3
Stories 2

Width 65'
Depth 68'
House Plan House Plan #25539 Front Elevation

PLAN #963-00561

Starting at

$1,599
Sq Ft 2,057
Beds 1
Baths 1
½ Baths 2
Cars 8
Stories 2
Width 50'
Depth 107'

House Plan House Plan #25469 Front Elevation

PLAN #1502-00023

Starting at

$675
Sq Ft 531
Beds 1
Baths 1
½ Baths 0
Cars 0
Stories 1
Width 26'
Depth 31' 4"


House Plan House Plan #25230 Front Elevation

PLAN #940-00307

Starting at

$2,250
Sq Ft 3,510
Beds 3
Baths 2
½ Baths 1
Cars 3
Stories 2
Width 110' 7"
Depth 75' 11"
X
Shop Sign In
Favorites
Cart
Chat