15,672 Results

EDIT SEARCH FILTERS
Clear All FiltersOpen Floor Plan
Sort By:  

15,672 RESULTS

SEARCH FILTERS

    Plan Type
    Square Feet
    Bedrooms
    Bathrooms
    Stories
    Garage (Vehicle Spaces)
    Architectural Styles

    Outdoor Living

    Bedroom Options
    Kitchen & Dining
    Laundry Location
    Additional Rooms

    Garage Type

    Garage Features
    Other Features
    Foundation Type

    Plan Width
    Plan Depth
    Framing Type
    Media Filters
SEARCHING...




House Plan House Plan #16609 Front Elevation

PLAN #1018-00209

Starting at

$3,500
Sq Ft 6,189
Beds 4
Baths 4
½ Baths 1
Cars 10
Stories 3
Width 70' 8"
Depth 93'

House Plan House Plan #16467 Angled Front Elevation

PLAN #1907-00010

Starting at

$2,185
Sq Ft 2,007
Beds 3
Baths 2
½ Baths 0
Cars 3
Stories 1
Width 86'
Depth 48'



House Plan House Plan #16421 Front Elevation

PLAN #348-00231

Starting at

$1,400
Sq Ft 2,419
Beds 3
Baths 2
½ Baths 1
Cars 2
Stories 1
Width 69' 2"
Depth 63' 2"


House Plan House Plan #16251 Front Elevation

PLAN #110-01002

Starting at

$1,550
Sq Ft 2,527
Beds 4
Baths 3
½ Baths 1
Cars 2
Stories 1
Width 75'
Depth 78' 5"

House Plan House Plan #16131 Angled Front Elevation

PLAN #110-00970

Starting at

$1,100
Sq Ft 2,346
Beds 4
Baths 2
½ Baths 1
Cars 3
Stories 1
Width 77' 4"
Depth 66' 9"

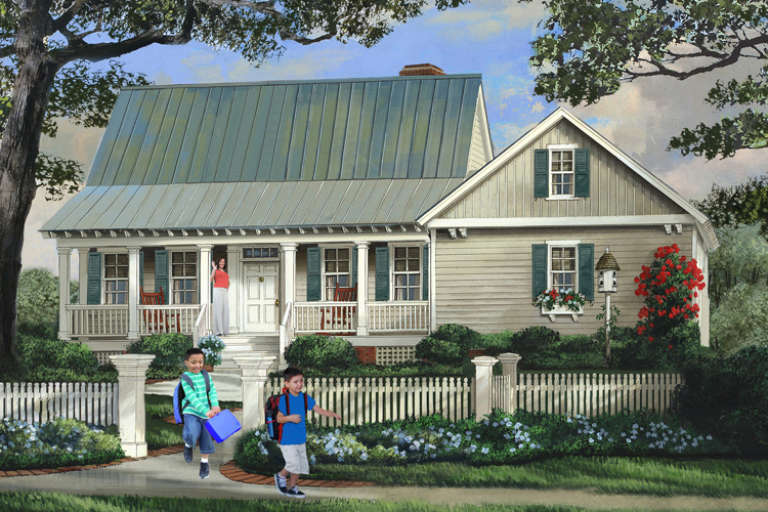
House Plan House Plan #16102 Front Photo

PLAN #041-00068

Starting at

$1,395
Sq Ft 1,750
Beds 3
Baths 2
½ Baths 0
Cars 2
Stories 1
Width 63' 6"
Depth 47'
House Plan House Plan #16081 Front Photo

PLAN #041-00061

Starting at

$1,395
Sq Ft 1,575
Beds 3
Baths 2
½ Baths 0
Cars 2
Stories 1
Width 54' 4"
Depth 58'
House Plan House Plan #15681 Front Elevation

PLAN #9401-00013

Starting at

$1,095
Sq Ft 1,715
Beds 3
Baths 2
½ Baths 0
Cars 2
Stories 1
Width 58'
Depth 59' 6"
House Plan House Plan #15353 Front Elevation

PLAN #7922-00218

Starting at

$700
Sq Ft 1,764
Beds 3
Baths 2
½ Baths 1
Cars 2
Stories 1.5
Width 60' 2"
Depth 40'
House Plan House Plan #15135 Front Elevation

PLAN #7922-00179

Starting at

$1,020
Sq Ft 4,465
Beds 5
Baths 4
½ Baths 2
Cars 3
Stories 2
Width 74' 8"
Depth 93' 10"

House Plan House Plan #14604 Front Elevation

PLAN #5633-00157

Starting at

$1,899
Sq Ft 5,321
Beds 4
Baths 5
½ Baths 1
Cars 3
Stories 2
Width 109'
Depth 65' 8"
House Plan House Plan #14202 Front Elevation

PLAN #348-00211

Starting at

$1,300
Sq Ft 1,619
Beds 3
Baths 2
½ Baths 0
Cars 2
Stories 1
Width 65'
Depth 52' 2"
House Plan House Plan #13640 Front Elevation

PLAN #034-01020

Starting at

$1,680
Sq Ft 1,680
Beds 3
Baths 2
½ Baths 0
Cars 0
Stories 1.5
Width 35'
Depth 40'
House Plan House Plan #13079 Front Photo

PLAN #3323-00525

Starting at

$2,400
Sq Ft 7,996
Beds 5
Baths 5
½ Baths 1
Cars 5
Stories 2
Width 74' 2"
Depth 86' 11"
House Plan House Plan #13055 Front Elevation

PLAN #3323-00501

Starting at

$2,250
Sq Ft 5,199
Beds 5
Baths 5
½ Baths 1
Cars 3
Stories 2
Width 92' 11"
Depth 99' 10"
House Plan House Plan #13015 Front Photo

PLAN #3323-00461

Starting at

$1,800
Sq Ft 4,488
Beds 3
Baths 3
½ Baths 2
Cars 3
Stories 1
Width 114'
Depth 82' 11"
House Plan House Plan #13019 Front Elevation

PLAN #3323-00465

Starting at

$2,400
Sq Ft 6,132
Beds 5
Baths 4
½ Baths 2
Cars 3
Stories 2
Width 120' 11"
Depth 85' 4"
House Plan House Plan #12882 Front Photo

PLAN #3323-00413

Starting at

$2,250
Sq Ft 5,892
Beds 5
Baths 4
½ Baths 1
Cars 3
Stories 2
Width 67' 7"
Depth 84' 5"
X
Shop Sign In
Favorites
Cart
Chat