16,247 Results

EDIT SEARCH FILTERS
Clear All FiltersOpen Floor Plan
Sort By:  

16,247 RESULTS

SEARCH FILTERS

    Plan Type
    Square Feet
    Bedrooms
    Bathrooms
    Stories
    Garage (Vehicle Spaces)
    Architectural Styles

    Outdoor Living

    Bedroom Options
    Kitchen & Dining
    Laundry Location
    Additional Rooms

    Garage Type

    Garage Features
    Other Features
    Foundation Type

    Plan Width
    Plan Depth
    Framing Type
    Media Filters
SEARCHING...








House Plan House Plan #26044 Front Elevation

PLAN #402-01715

Starting at

$1,205
Sq Ft 1,471
Beds 2
Baths 2
½ Baths 0
Cars 2
Stories 1
Width 40'
Depth 56'





House Plan House Plan #25993 Front Elevation

PLAN #3558-00006

Starting at

$1,200
Sq Ft 2,234
Beds 3
Baths 3
½ Baths 0
Cars 3
Stories 1
Width 61'
Depth 84' 4"



House Plan House Plan #25971 Front Elevation

PLAN #5032-00123

Starting at

$1,450
Sq Ft 2,989
Beds 5
Baths 3
½ Baths 1
Cars 3
Stories 1.5
Width 76' 10"
Depth 70' 6"





House Plan House Plan #25944 Front Elevation

PLAN #286-00118

Starting at

$1,550
Sq Ft 3,462
Beds 3
Baths 3
½ Baths 1
Cars 3
Stories 2
Width 69'
Depth 72' 4"


House Plan House Plan #25923 Front Elevation

PLAN #5565-00091

Starting at

$3,708
Sq Ft 3,708
Beds 4
Baths 4
½ Baths 2
Cars 2
Stories 2
Width 49' 8"
Depth 79' 8"
House Plan House Plan #25876 Front Elevation

PLAN #5032-00115

Starting at

$1,250
Sq Ft 1,836
Beds 4
Baths 3
½ Baths 0
Cars 3
Stories 1
Width 60'
Depth 64'
House Plan House Plan #25777 Front Elevation

PLAN #5445-00472

Starting at

$1,700
Sq Ft 4,997
Beds 4
Baths 5
½ Baths 1
Cars 2
Stories 2
Width 81'
Depth 118'
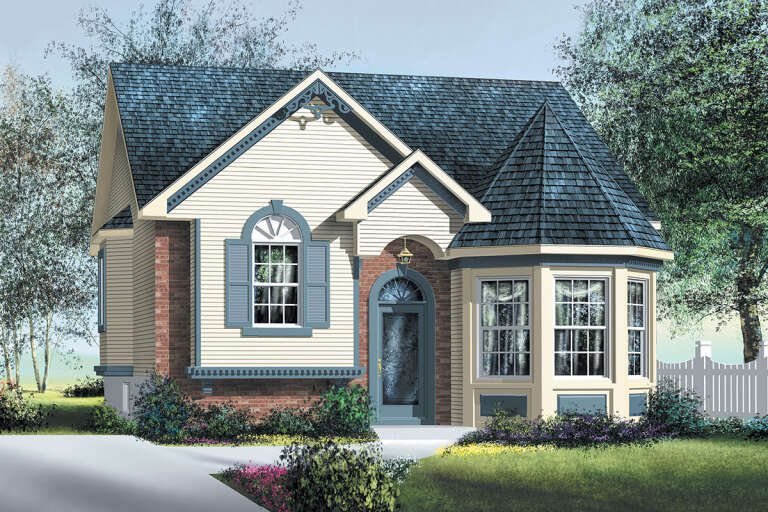
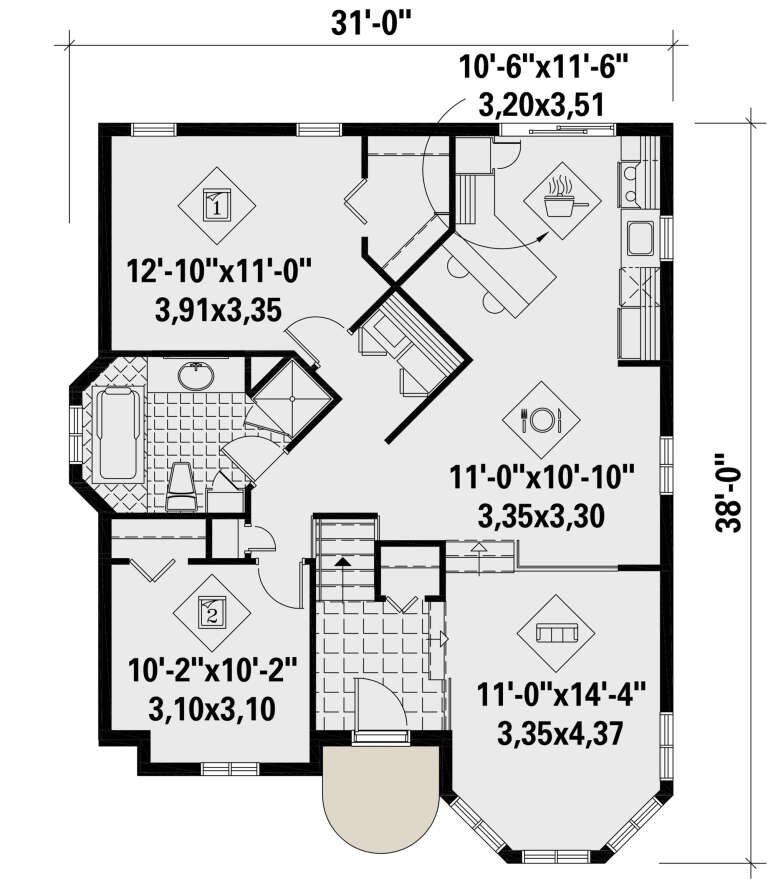
House Plan House Plan #25730 Front Elevation

PLAN #6146-00433

Starting at

$855
Sq Ft 1,028
Beds 2
Baths 1
½ Baths 0
Cars 0
Stories 1
Width 31'
Depth 28'


House Plan House Plan #25588 Front Elevation

PLAN #5565-00045

Starting at

$3,011
Sq Ft 3,011
Beds 4
Baths 4
½ Baths 1
Cars 3
Stories 1
Width 61' 4"
Depth 95' 2"


House Plan House Plan #25469 Front Elevation

PLAN #1502-00023

Starting at

$675
Sq Ft 531
Beds 1
Baths 1
½ Baths 0
Cars 0
Stories 1
Width 26'
Depth 31' 4"
House Plan House Plan #25266 Front Elevation

PLAN #940-00312

Starting at

$1,100
Sq Ft 1,357
Beds 2
Baths 2
½ Baths 0
Cars 0
Stories 1
Width 46'
Depth 46'
House Plan House Plan #24890 Front Elevation

PLAN #2559-00906

Starting at

$1,633
Sq Ft 2,047
Beds 4
Baths 2
½ Baths 1
Cars 2
Stories 2
Width 29'
Depth 47'
House Plan House Plan #24901 Front Elevation

PLAN #699-00283

Starting at

$1,495
Sq Ft 2,342
Beds 3
Baths 2
½ Baths 0
Cars 2
Stories 1
Width 62' 10"
Depth 68' 5"
House Plan House Plan #24815 Front Elevation

PLAN #2559-00868

Starting at

$1,882
Sq Ft 2,639
Beds 3
Baths 2
½ Baths 1
Cars 2
Stories 1
Width 78'
Depth 68' 6"


House Plan House Plan #24756 Front Elevation

PLAN #940-00249

Starting at

$1,350
Sq Ft 2,168
Beds 3
Baths 2
½ Baths 0
Cars 0
Stories 1
Width 37' 6"
Depth 74' 3"
House Plan House Plan #24601 Front Elevation

PLAN #5445-00382

Starting at

$2,500
Sq Ft 5,443
Beds 5
Baths 5
½ Baths 1
Cars 4
Stories 1.5
Width 97'
Depth 106'
House Plan House Plan #24583 Front Elevation

PLAN #940-00242

Starting at

$1,100
Sq Ft 1,500
Beds 2
Baths 2
½ Baths 0
Cars 0
Stories 1
Width 50'
Depth 50'


House Plan House Plan #24525 Front Elevation

PLAN #5631-00128

Starting at

$1,950
Sq Ft 2,861
Beds 2
Baths 2
½ Baths 1
Cars 4
Stories 1
Width 90'
Depth 72' 6"
X
Shop Sign In
Favorites
Cart
Chat