16,247 Results

EDIT SEARCH FILTERS
Clear All FiltersOpen Floor Plan
Sort By:  

16,247 RESULTS

SEARCH FILTERS

    Plan Type
    Square Feet
    Bedrooms
    Bathrooms
    Stories
    Garage (Vehicle Spaces)
    Architectural Styles

    Outdoor Living

    Bedroom Options

    Kitchen & Dining
    Laundry Location
    Additional Rooms

    Garage Type

    Garage Features
    Other Features
    Foundation Type

    Plan Width
    Plan Depth
    Framing Type
    Media Filters
SEARCHING...


House Plan House Plan #18472 Front Elevation

PLAN #041-00165

Starting at

$1,445
Sq Ft 2,275
Beds 3
Baths 2
½ Baths 1
Cars 2
Stories 1
Width 60' 8"
Depth 68' 10"
House Plan House Plan #18437 Front Elevation

PLAN #940-00028

Starting at

$1,050


Sq Ft 1,228
Beds 2
Baths 2
½ Baths 0
Cars 1
Stories 1
Width 55'
Depth 30'
House Plan House Plan #18322 Front Elevation

PLAN #041-00157

Starting at

$1,445
Sq Ft 2,396
Beds 4
Baths 2
½ Baths 0
Cars 2
Stories 1
Width 71' 2"
Depth 68'





House Plan House Plan #18079 Front Elevation

PLAN #1018-00268

Starting at

$6,500


Sq Ft 7,035
Beds 5
Baths 5
½ Baths 2
Cars 3
Stories 2
Width 69' 4"
Depth 141' 4"


House Plan House Plan #18046 Front Photo

PLAN #041-00149

Starting at

$1,445
Sq Ft 2,155
Beds 3
Baths 2
½ Baths 1
Cars 2
Stories 1
Width 41'
Depth 97' 8"


House Plan House Plan #17566 Front Elevation

PLAN #6146-00146

Starting at

$755
Sq Ft 888
Beds 2
Baths 1
½ Baths 0
Cars 0
Stories 1
Width 24'
Depth 37'
House Plan House Plan #17081 Front Elevation

PLAN #207-00014

Starting at

$3,915
Sq Ft 4,351
Beds 4
Baths 4
½ Baths 1
Cars 3
Stories 2
Width 83' 4"
Depth 80'

Tan Bungalow front elevation with board-and-batten siding, stone base, covered porch, and gabled roof. House Plan # 009-00246 Digital Rendering by America's Best House Plans, Inc.
EXCLUSIVE


PLAN #009-00246

Starting at

$1,350
Sq Ft 2,707
Beds 4
Baths 2
½ Baths 1
Cars 2
Stories 2
Width 36'
Depth 50'

House Plan House Plan #16939 Angled Front Elevation


PLAN #402-01444

Starting at

$1,255
Sq Ft 1,882
Beds 4
Baths 2
½ Baths 1
Cars 2
Stories 2
Width 45'
Depth 42'
House Plan House Plan #16668 Angled Front Elevation

PLAN #110-01005

Starting at

$1,000
Sq Ft 1,169
Beds 3
Baths 2
½ Baths 0
Cars 2
Stories 1
Width 35'
Depth 53' 10"
House Plan House Plan #16541 Front Elevation

PLAN #348-00234

Starting at

$1,300
Sq Ft 1,816
Beds 3
Baths 2
½ Baths 0
Cars 2
Stories 1
Width 65'
Depth 60' 8"
House Plan House Plan #16488 Front Elevation

PLAN #5445-00155

Starting at

$1,700
Sq Ft 4,674
Beds 4
Baths 4
½ Baths 1
Cars 4
Stories 1.5
Width 109'
Depth 78'
House Plan House Plan #16257 Front Elevation

PLAN #041-00084

Starting at

$1,445
Sq Ft 2,175
Beds 4
Baths 2
½ Baths 1
Cars 2
Stories 1
Width 63' 8"
Depth 69' 4"
House Plan House Plan #16254 Front Photo

PLAN #041-00081

Starting at

$1,395
Sq Ft 1,952
Beds 3
Baths 2
½ Baths 0
Cars 2
Stories 1
Width 54' 2"
Depth 63' 4"

House Plan House Plan #16022

PLAN #1018-00177

Starting at

$2,300
Sq Ft 5,841
Beds 4
Baths 4
½ Baths 1
Cars 3
Stories 2
Width 89' 4"
Depth 139' 10"
House Plan House Plan #15908 Front Elevation

PLAN #9401-00032

Starting at

$1,095
Sq Ft 1,753
Beds 3
Baths 2
½ Baths 1
Cars 2
Stories 2
Width 52'
Depth 50'

House Plan House Plan #15884

PLAN #1018-00081

Starting at

$2,100
Sq Ft 3,508
Beds 3
Baths 3
½ Baths 0
Cars 3
Stories 1
Width 75'
Depth 104' 10"
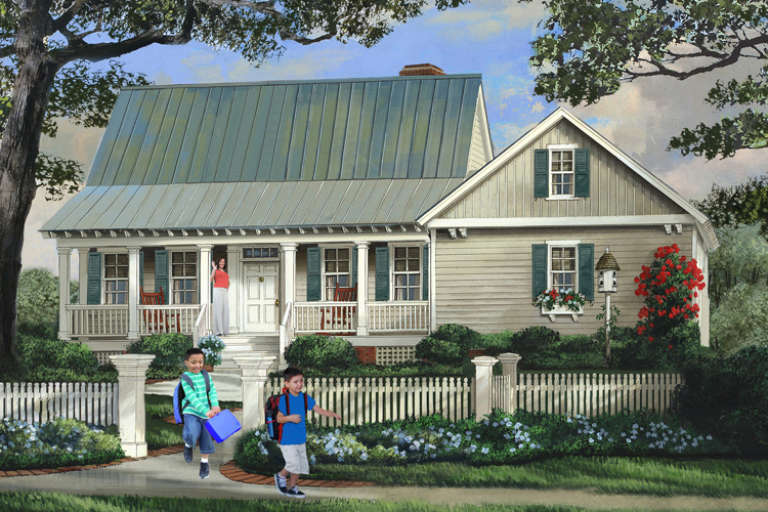

House Plan House Plan #15353 Front Elevation

PLAN #7922-00218

Starting at

$700
Sq Ft 1,764
Beds 3
Baths 2
½ Baths 1
Cars 2
Stories 1.5
Width 60' 2"
Depth 40'
X
Shop Sign In
Favorites
Cart
Chat