15,747 Results

EDIT SEARCH FILTERS
Clear All FiltersOpen Floor Plan
Sort By:  

15,747 RESULTS

SEARCH FILTERS

    Plan Type
    Square Feet
    Bedrooms
    Bathrooms
    Stories
    Garage (Vehicle Spaces)
    Architectural Styles

    Outdoor Living

    Bedroom Options
    Kitchen & Dining
    Laundry Location
    Additional Rooms

    Garage Type

    Garage Features
    Other Features
    Foundation Type

    Plan Width
    Plan Depth
    Framing Type
    Media Filters
SEARCHING...
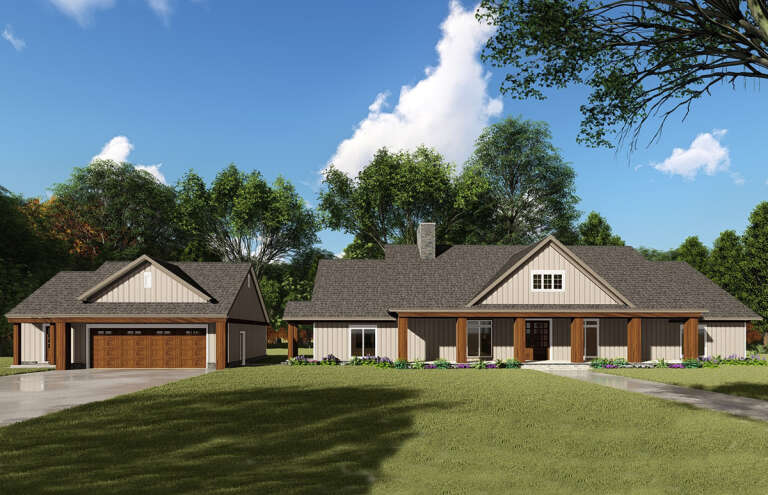
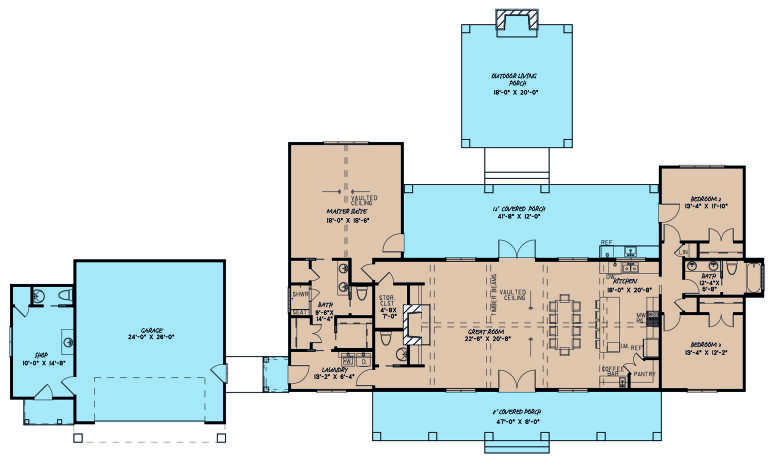
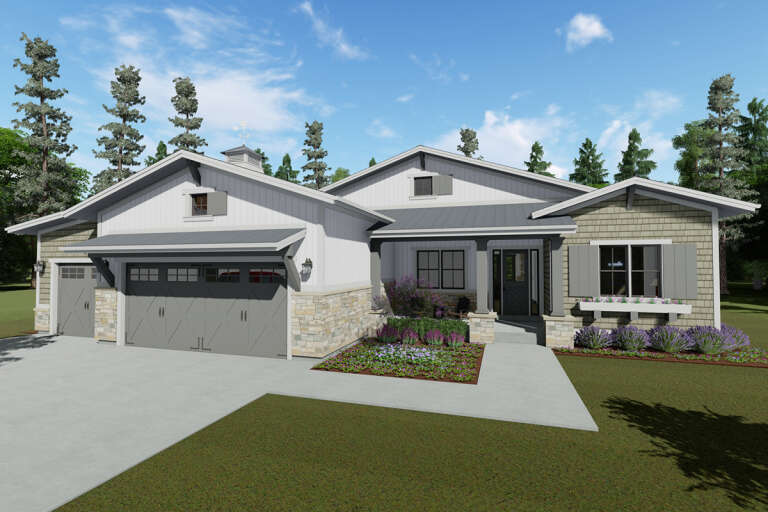





House Plan House Plan #24231 Front Elevation

PLAN #8318-00136

Starting at

$1,550
Sq Ft 2,191
Beds 3
Baths 2
½ Baths 2
Cars 2
Stories 1
Width 81' 4"
Depth 67' 8"
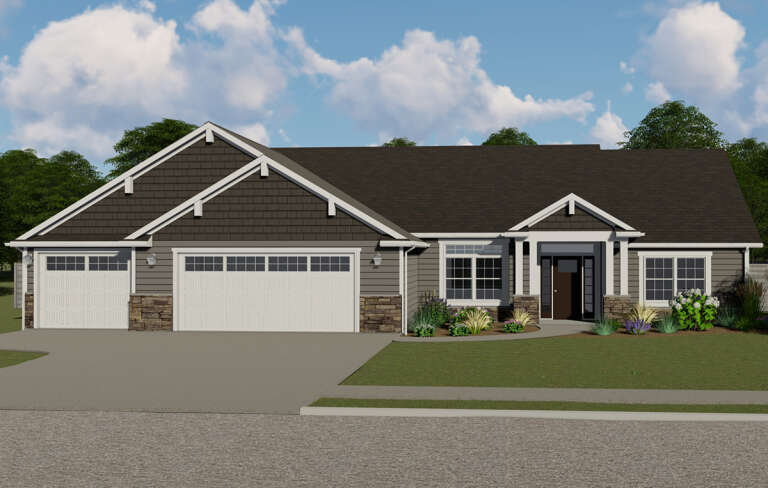
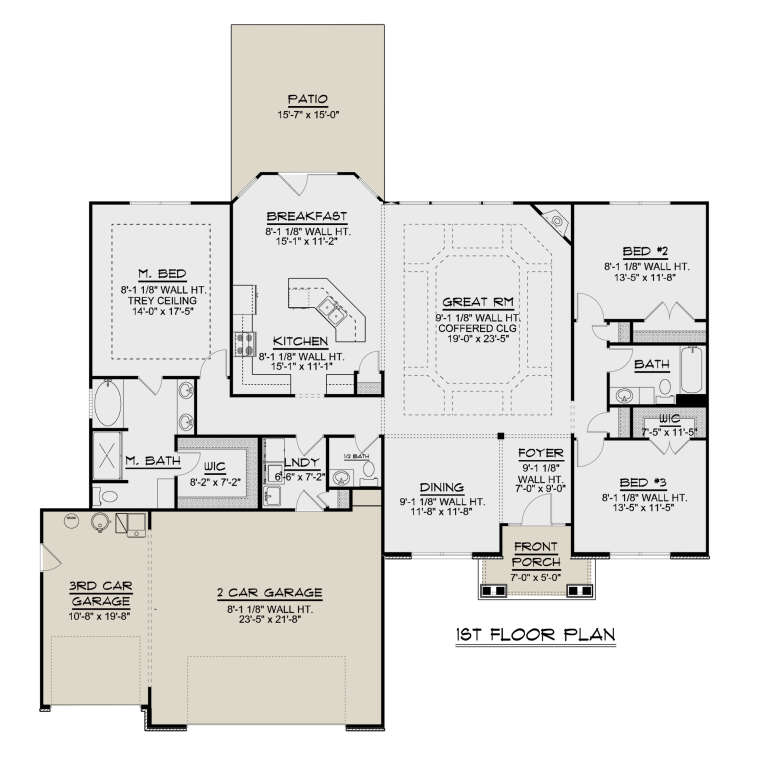
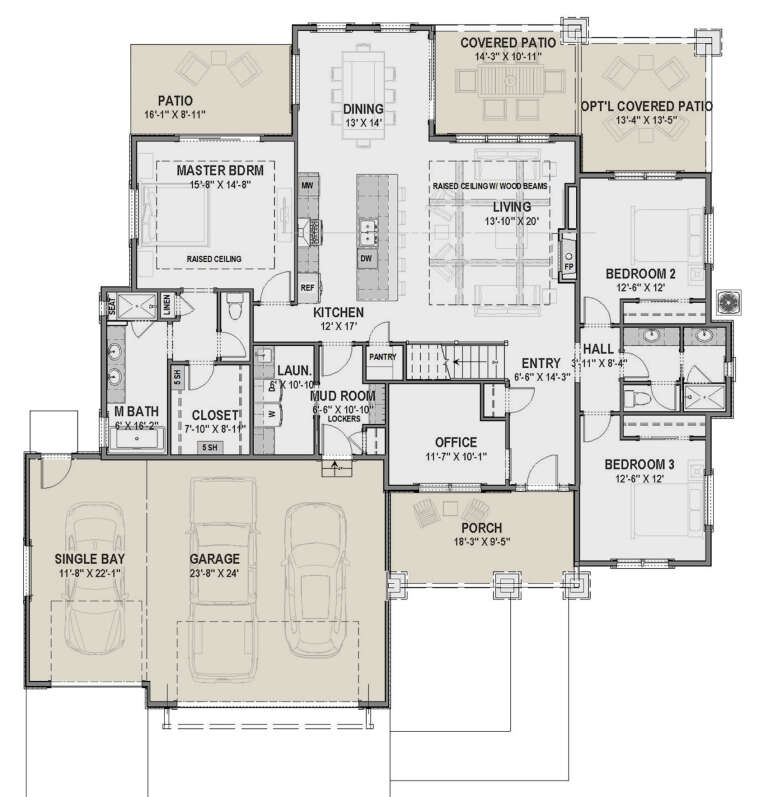



House Plan House Plan #24218 Front Elevation

PLAN #5032-00030

Starting at

$1,250
Sq Ft 2,141
Beds 3
Baths 2
½ Baths 1
Cars 3
Stories 1
Width 68'
Depth 56' 6"
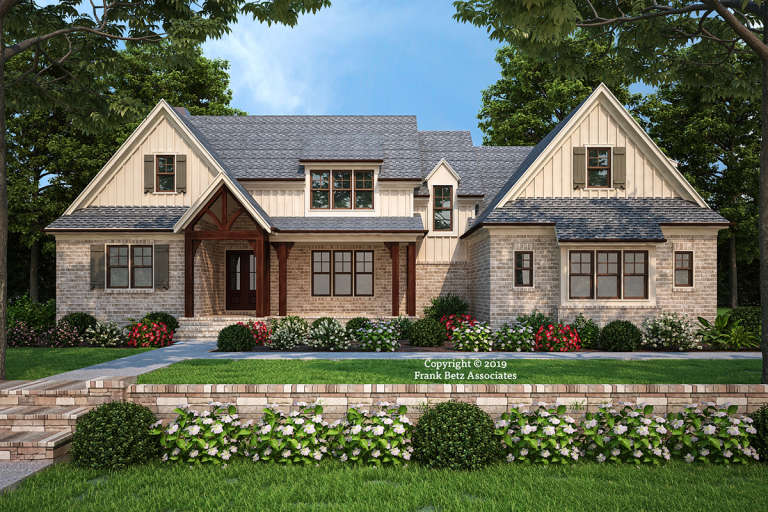



House Plan House Plan #24167 Front Elevation

PLAN #425-00035

Starting at

$1,550
Sq Ft 2,183
Beds 3
Baths 2
½ Baths 0
Cars 3
Stories 1
Width 70'
Depth 67' 8"
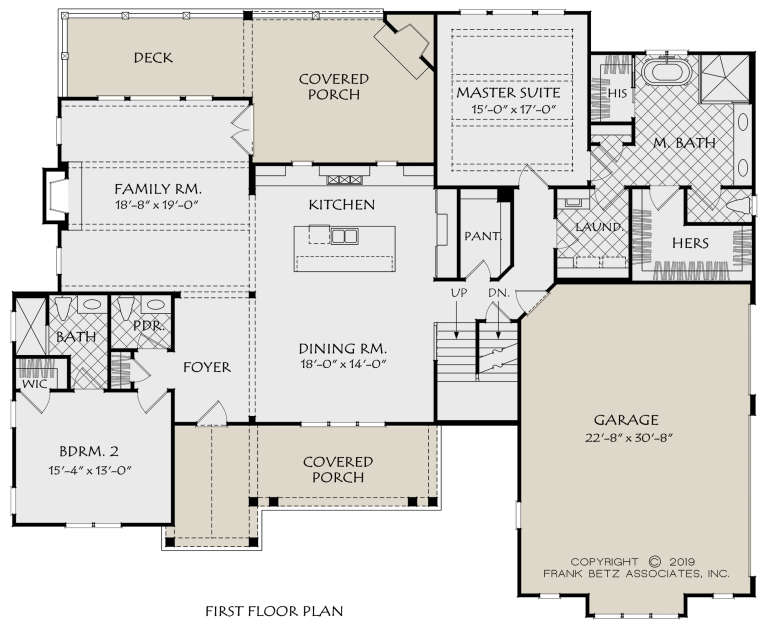

House Plan House Plan #24100 Front Elevation

PLAN #8594-00419

Starting at

$2,725
Sq Ft 2,911
Beds 4
Baths 4
½ Baths 1
Cars 2
Stories 2
Width 73' 6"
Depth 60'
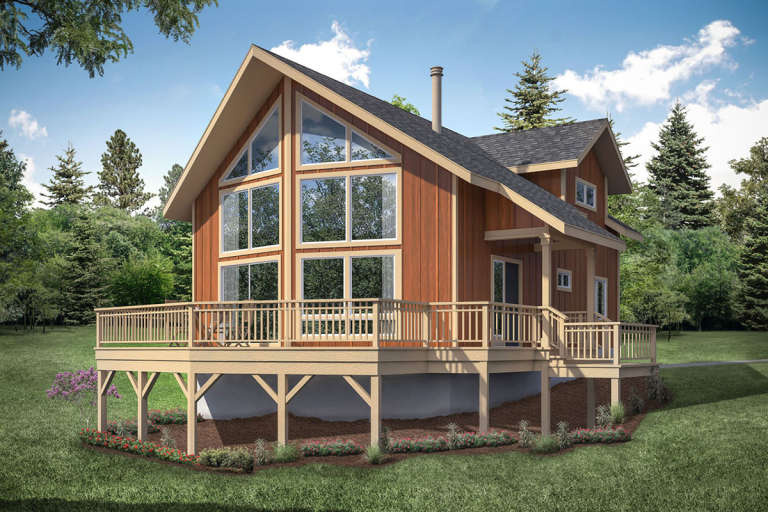
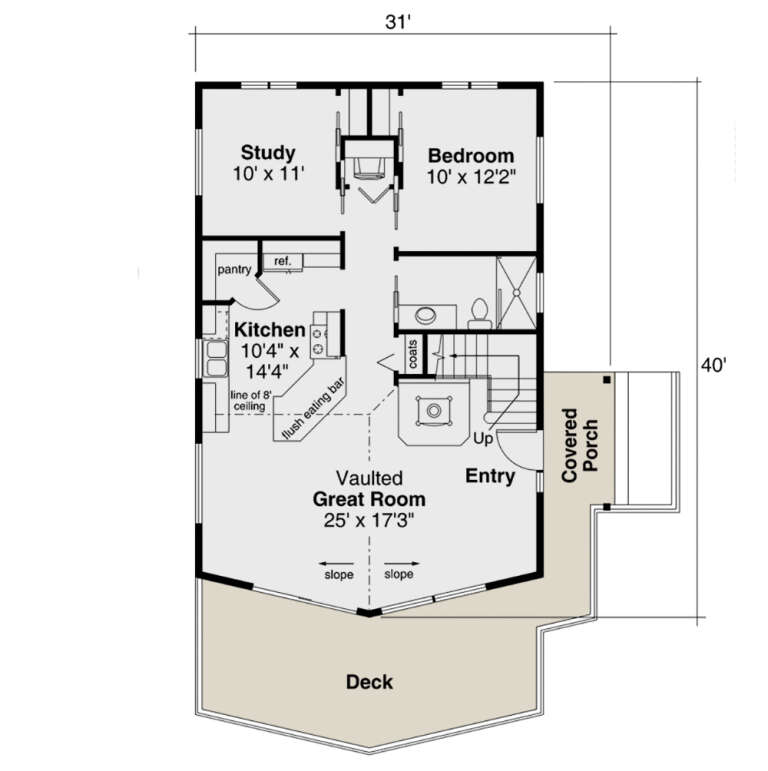
House Plan House Plan #23973 Front Elevation

PLAN #035-00848

Starting at

$940
Sq Ft 1,509
Beds 2
Baths 2
½ Baths 0
Cars 0
Stories 2
Width 31'
Depth 40'
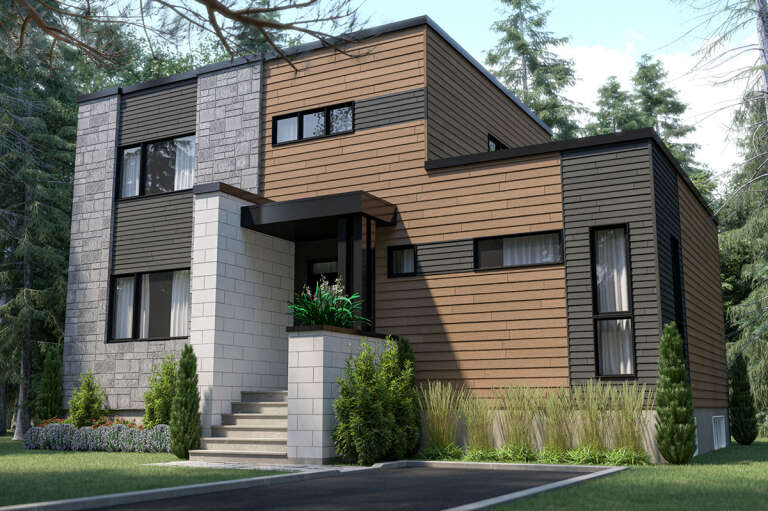
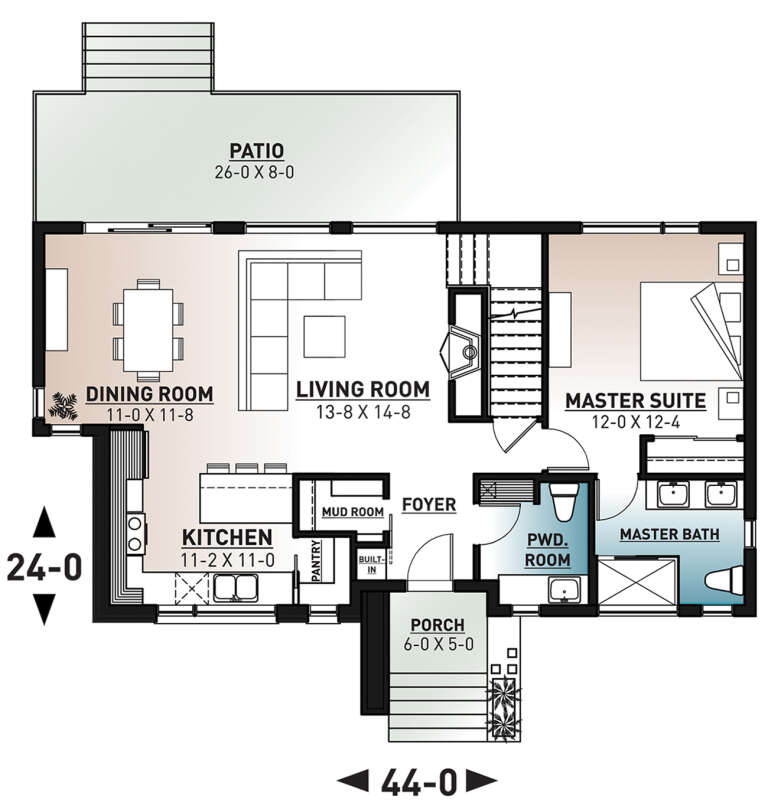
House Plan House Plan #23948 Front Elevation

PLAN #034-01232

Starting at

$1,680
Sq Ft 1,664
Beds 4
Baths 2
½ Baths 1
Cars 0
Stories 2
Width 44'
Depth 24'
House Plan House Plan #23671 Front Elevation

PLAN #8594-00348

Starting at

$2,725
Sq Ft 3,688
Beds 5
Baths 4
½ Baths 1
Cars 3
Stories 2
Width 65' 6"
Depth 59'

House Plan House Plan #23607 Front Elevation at Dusk

PLAN #7516-00024

Starting at

$1,440
Sq Ft 1,793
Beds 4
Baths 2
½ Baths 0
Cars 2
Stories 1
Width 49' 10"
Depth 68' 9"
House Plan House Plan #23584 Front Elevation

PLAN #035-00833

Starting at

$1,575
Sq Ft 2,928
Beds 4
Baths 3
½ Baths 0
Cars 2
Stories 2
Width 46'
Depth 75'

House Plan House Plan #23360 Front Elevation

PLAN #5631-00120

Starting at

$1,950
Sq Ft 2,725
Beds 1-4
Baths 1
½ Baths 1
Cars 3
Stories 1
Width 102' 9"
Depth 63'



House Plan House Plan #22352 Front Elevation

PLAN #6082-00164

Starting at

$1,395
Sq Ft 1,365
Beds 3
Baths 2
½ Baths 0
Cars 2
Stories 1
Width 51' 9"
Depth 54' 4"


House Plan House Plan #21631 Front Elevation

PLAN #1020-00336

Starting at

$1,129
Sq Ft 2,267
Beds 3
Baths 2
½ Baths 1
Cars 4
Stories 1
Width 84' 8"
Depth 59' 6"
House Plan House Plan #21596 Front Elevation

PLAN #1020-00331

Starting at

$1,056
Sq Ft 1,921
Beds 3
Baths 2
½ Baths 0
Cars 3
Stories 1
Width 81'
Depth 59'
House Plan House Plan #21512 Front Elevation

PLAN #8594-00271

Starting at

$2,305
Sq Ft 2,324
Beds 3
Baths 2
½ Baths 1
Cars 2
Stories 2
Width 59'
Depth 52'
House Plan House Plan #21186 Front Elevation

PLAN #699-00180

Starting at

$1,894
Sq Ft 3,968
Beds 4
Baths 3
½ Baths 1
Cars 2
Stories 2
Width 107'
Depth 84' 8"
House Plan House Plan #21090 Front Elevation

PLAN #8594-00244

Starting at

$2,515
Sq Ft 2,701
Beds 4
Baths 3
½ Baths 0
Cars 2
Stories 2
Width 68'
Depth 58' 4"
House Plan House Plan #20890 Front Elevation

PLAN #8594-00092

Starting at

$2,095
Sq Ft 2,442
Beds 4
Baths 2
½ Baths 1
Cars 2
Stories 2
Width 52'
Depth 61' 1"
House Plan House Plan #20983 Front Elevation

PLAN #8594-00176

Starting at

$2,515
Sq Ft 3,164
Beds 4-5
Baths 3
½ Baths 0
Cars 2
Stories 1
Width 79'
Depth 61'
X
Shop Sign In
Favorites
Cart
Chat