15,631 Results

EDIT SEARCH FILTERS
Clear All FiltersOpen Floor Plan
Sort By:  

15,631 RESULTS

SEARCH FILTERS

    Plan Type
    Square Feet
    Bedrooms
    Bathrooms
    Stories
    Garage (Vehicle Spaces)
    Architectural Styles

    Outdoor Living

    Bedroom Options
    Kitchen & Dining
    Laundry Location
    Additional Rooms

    Garage Type

    Garage Features
    Other Features
    Foundation Type

    Plan Width
    Plan Depth
    Framing Type
    Media Filters
SEARCHING...
House Plan House Plan #5624 Angled Front Elevation

PLAN #110-00610

Starting at

$1,000
Sq Ft 1,193
Beds 3
Baths 2
½ Baths 0
Cars 2
Stories 1
Width 48'
Depth 54'

House Plan House Plan #5413 Angled Front Elevation

PLAN #110-00464

Starting at

$2,250
Sq Ft 7,870
Beds 6
Baths 5
½ Baths 0
Cars 4
Stories 2
Width 113'
Depth 72'

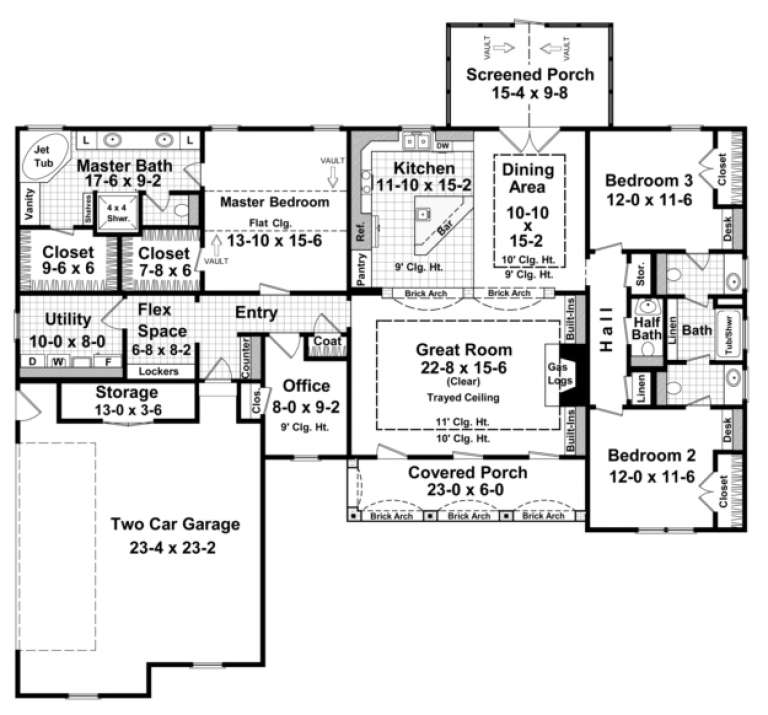
House Plan House Plan #4811 Angled Front Elevation

PLAN #110-00258

Starting at

$1,350
Sq Ft 2,843
Beds 4
Baths 2
½ Baths 1
Cars 2
Stories 2
Width 61' 5"
Depth 73' 3"
House Plan House Plan #3733 Front Elevation

PLAN #348-00129

Starting at

$1,400
Sq Ft 2,200
Beds 3
Baths 2
½ Baths 1
Cars 2
Stories 1
Width 70' 6"
Depth 65'
House Plan House Plan #794 Angled Front Elevation

PLAN #035-00143

Starting at

$835
Sq Ft 1,390
Beds 2
Baths 2
½ Baths 0
Cars 0
Stories 2
Width 46'
Depth 32'
House Plan House Plan #93 Front Elevation
EXCLUSIVE

PLAN #009-00076

Starting at

$1,250
Sq Ft 1,678
Beds 3
Baths 2
½ Baths 0
Cars 2
Stories 2
Width 48'
Depth 33'
House Plan House Plan #34597 Angled Rear Elevation

PLAN #940-01381

Starting at

$1,250
Sq Ft 1,810
Beds 2
Baths 2
½ Baths 0
Cars 2
Stories 2.5
Width 31'
Depth 32'
House Plan House Plan #34508 Angled Front Elevation

PLAN #940-01362

Starting at

$1,250
Sq Ft 1,784
Beds 2
Baths 2
½ Baths 1
Cars 0
Stories 1
Width 55' 9"
Depth 52'
House Plan House Plan #33940 Front Elevation

PLAN #035-01177

Starting at

$1,040
Sq Ft 1,947
Beds 3
Baths 2
½ Baths 0
Cars 2
Stories 1
Width 30'
Depth 67'
House Plan House Plan #33925 Angled Front Elevation

PLAN #8816-00002

Starting at

$1,300
Sq Ft 2,463
Beds 3
Baths 2
½ Baths 1
Cars 2
Stories 2
Width 70' 4"
Depth 56'
House Plan House Plan #33745 Angled Front Elevation

PLAN #5801-00006

Starting at

$1,445
Sq Ft 2,535
Beds 3
Baths 2
½ Baths 1
Cars 2
Stories 1
Width 37' 6"
Depth 73' 6"
House Plan House Plan #33283 Angled Front Elevation

PLAN #098-00622

Starting at

$2,050
Sq Ft 2,225
Beds 3-4
Baths 4
½ Baths 0
Cars 2
Stories 2
Width 39'
Depth 59'
House Plan House Plan #33049 Front Elevation

PLAN #4100-00003

Starting at

$1,495
Sq Ft 1,964
Beds 3
Baths 3
½ Baths 0
Cars 2
Stories 1
Width 45'
Depth 71' 10"
House Plan House Plan #32101 Angled Rear Elevation
EXCLUSIVE

PLAN #1462-00149

Starting at

$1,500
Sq Ft 2,375
Beds 4
Baths 3
½ Baths 0
Cars 0
Stories 1
Width 45'
Depth 61'
House Plan House Plan #32850 Angled Front Elevation

PLAN #1020-00388

Starting at

$1,022
Sq Ft 1,501
Beds 3
Baths 2
½ Baths 0
Cars 3
Stories 1
Width 55'
Depth 51' 8"
House Plan House Plan #32831 Angled Front Elevation

PLAN #1020-00369

Starting at

$1,022
Sq Ft 1,634
Beds 3
Baths 2
½ Baths 1
Cars 2
Stories 2
Width 40'
Depth 36'
House Plan House Plan #32829 Angled Front Elevation

PLAN #1020-00367

Starting at

$1,022
Sq Ft 1,634
Beds 3
Baths 2
½ Baths 1
Cars 2
Stories 2
Width 40'
Depth 36'
House Plan House Plan #32745 Angled Front Elevation

PLAN #940-01278

Starting at

$1,750
Sq Ft 2,983
Beds 2
Baths 2
½ Baths 1
Cars 0
Stories 1.5
Width 45'
Depth 32'
X
Shop Sign In
Favorites
Cart
Chat