15,672 Results

EDIT SEARCH FILTERS
Clear All FiltersOpen Floor Plan
Sort By:  

15,672 RESULTS

SEARCH FILTERS

    Plan Type
    Square Feet
    Bedrooms
    Bathrooms
    Stories
    Garage (Vehicle Spaces)
    Architectural Styles

    Outdoor Living

    Bedroom Options
    Kitchen & Dining
    Laundry Location
    Additional Rooms

    Garage Type

    Garage Features
    Other Features
    Foundation Type

    Plan Width
    Plan Depth
    Framing Type
    Media Filters
SEARCHING...






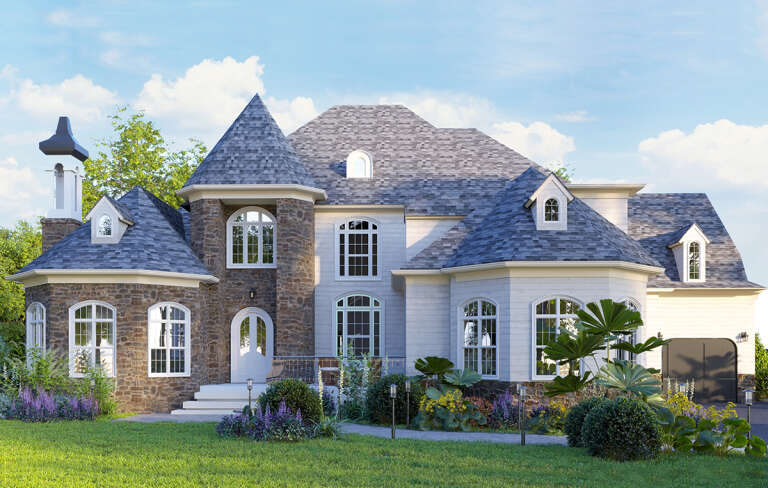
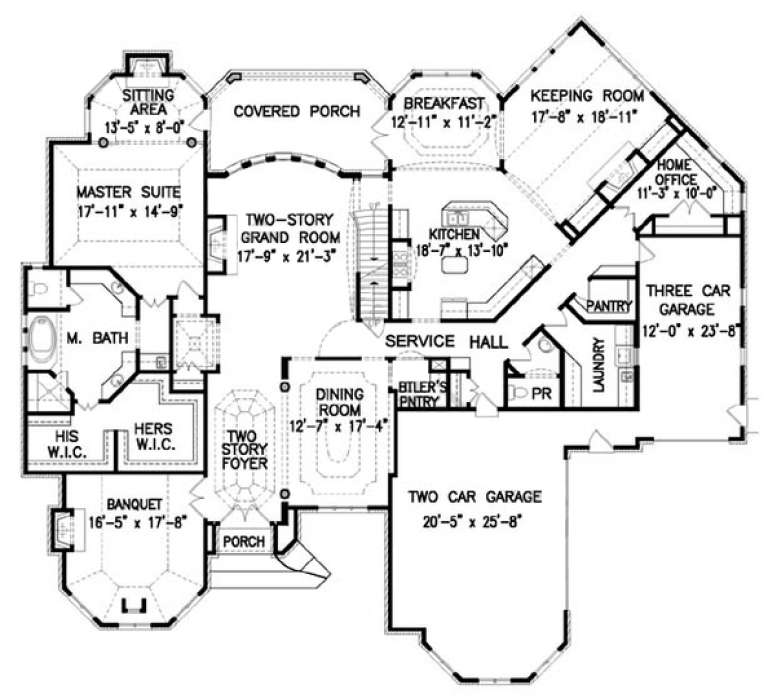
House Plan House Plan #20115 Front Elevation

PLAN #1020-00134

On Sale

$2,424   $2,060
Sq Ft 5,157
Beds 6
Baths 4
½ Baths 1
Cars 3
Stories 2
Width 73' 8"
Depth 75' 8"





House Plan House Plan #20049 Front Elevation

PLAN #1020-00071

On Sale

$1,204   $1,023
Sq Ft 2,840
Beds 3
Baths 2
½ Baths 1
Cars 3
Stories 1
Width 93'
Depth 60'
House Plan House Plan #20006 Front Elevation

PLAN #1020-00031

On Sale

$1,089   $926
Sq Ft 2,130
Beds 3
Baths 2
½ Baths 1
Cars 2
Stories 1
Width 63' 2"
Depth 60' 4"
House Plan House Plan #19946 Front Elevation

PLAN #699-00104

On Sale

$2,195   $1,866
Sq Ft 3,123
Beds 4
Baths 3
½ Baths 0
Cars 2
Stories 1
Width 84' 10"
Depth 61'


House Plan House Plan #19865 Front Elevation

PLAN #2559-00677

On Sale

$1,085   $922
Sq Ft 600
Beds 1
Baths 1
½ Baths 0
Cars 0
Stories 1
Width 20'
Depth 30'
House Plan House Plan #19544 Front Elevation

PLAN #028-00121

On Sale

$972   $826
Sq Ft 1,283
Beds 2
Baths 2
½ Baths 0
Cars 0
Stories 2
Width 22'
Depth 81'
House Plan House Plan #19451 Front Elevation

PLAN #963-00264

On Sale

$1,899   $1,614
Sq Ft 3,042
Beds 4
Baths 3
½ Baths 1
Cars 3
Stories 1.5
Width 65'
Depth 62'
House Plan House Plan #19332 Front Elevation

PLAN #963-00155

On Sale

$1,399   $1,189
Sq Ft 1,457
Beds 3
Baths 2
½ Baths 0
Cars 3
Stories 1
Width 53'
Depth 52'


House Plan House Plan #19325 Front Elevation

PLAN #402-01535

On Sale

$1,305   $1,109
Sq Ft 2,449
Beds 3
Baths 2
½ Baths 1
Cars 2-3
Stories 1
Width 69'
Depth 68'
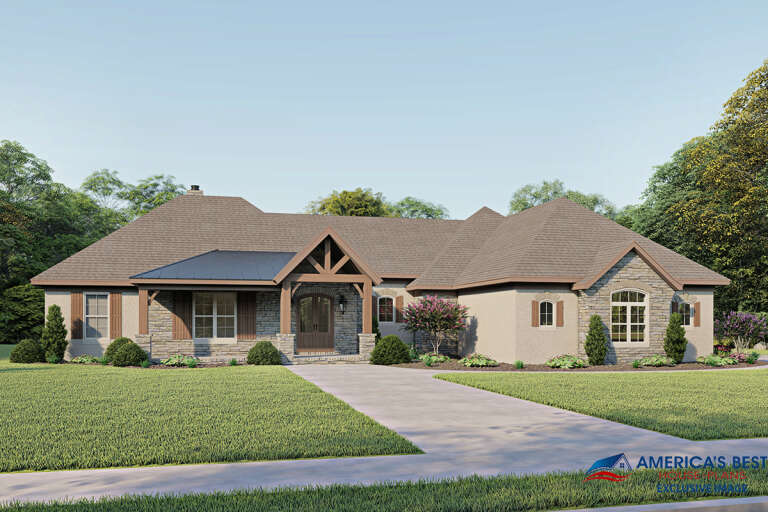
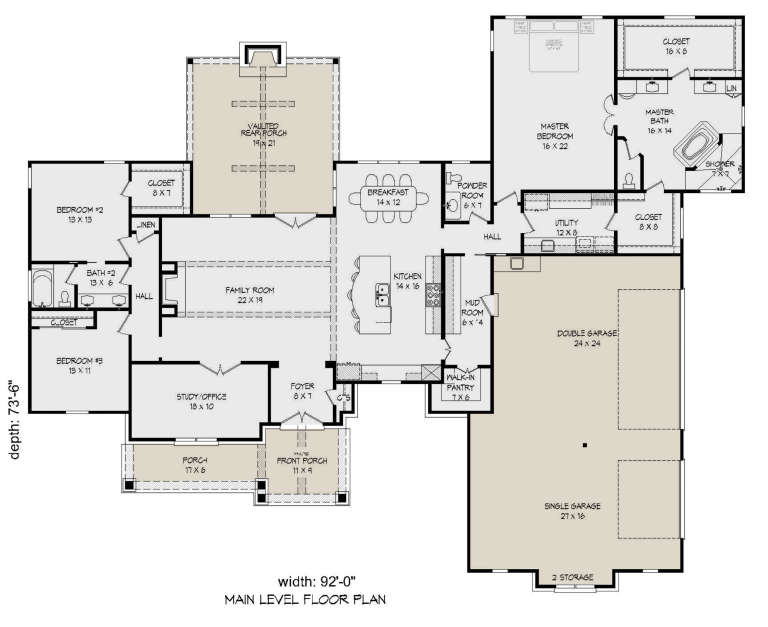
House Plan House Plan #19037 Front Elevation

PLAN #940-00084

On Sale

$1,750   $1,488
Sq Ft 2,816
Beds 3
Baths 2
½ Baths 1
Cars 3
Stories 1
Width 92'
Depth 73' 6"
House Plan House Plan #18728 Front Elevation

PLAN #035-00792

On Sale

$940   $799
Sq Ft 1,688
Beds 3
Baths 2
½ Baths 1
Cars 2
Stories 2
Width 23'
Depth 63'
House Plan House Plan #18623 Front Elevation

PLAN #699-00063

On Sale

$2,488   $2,115
Sq Ft 4,944
Beds 5
Baths 4
½ Baths 1
Cars 3
Stories 1.5
Width 85' 10"
Depth 79'
House Plan House Plan #18235

PLAN #035-00755

On Sale

$1,140   $969
Sq Ft 2,015
Beds 3
Baths 2
½ Baths 0
Cars 2-3
Stories 1
Width 52' 4"
Depth 64'
House Plan House Plan #17999 Front Elevation

PLAN #940-00021

On Sale

$1,100   $935
Sq Ft 1,372
Beds 2
Baths 1
½ Baths 0
Cars 0
Stories 1
Width 54'
Depth 36'
House Plan House Plan #16847 Front Elevation

PLAN #041-00120

On Sale

$1,395   $1,186
Sq Ft 1,937
Beds 3
Baths 2
½ Baths 0
Cars 2
Stories 1
Width 55' 6"
Depth 69'

Tan Bungalow front elevation with shingle siding, stone base, gabled roof, covered porch with tapered columns. House Plan # 009-00230 Digital Rendering by America's Best House Plans, Inc.
EXCLUSIVE

PLAN #009-00230

On Sale

$1,300   $1,105
Sq Ft 2,211
Beds 4
Baths 3
½ Baths 0
Cars 0
Stories 2
Width 24'
Depth 58'
House Plan House Plan #16502 Front Elevation

PLAN #5445-00169

On Sale

$2,960   $2,516
Sq Ft 6,024
Beds 4
Baths 5
½ Baths 0
Cars 3
Stories 2
Width 73'
Depth 113'
House Plan House Plan #16049 Front Elevation

PLAN #9401-00069

On Sale

$1,545   $1,313
Sq Ft 2,951
Beds 4
Baths 3
½ Baths 1
Cars 2
Stories 2
Width 58'
Depth 55' 6"
X
Shop Sign In
Favorites
Cart
Chat