16,252 Results

EDIT SEARCH FILTERS
Clear All FiltersOpen Floor Plan
Sort By:  

16,252 RESULTS

SEARCH FILTERS

    Plan Type
    Square Feet
    Bedrooms
    Bathrooms
    Stories
    Garage (Vehicle Spaces)
    Architectural Styles

    Outdoor Living

    Bedroom Options
    Kitchen & Dining
    Laundry Location
    Additional Rooms

    Garage Type

    Garage Features
    Other Features
    Foundation Type

    Plan Width
    Plan Depth
    Framing Type
    Media Filters
SEARCHING...











House Plan House Plan #26521 Front Elevation
EXCLUSIVE

PLAN #6849-00118

Starting at

$2,395
Sq Ft 3,625
Beds 4
Baths 3
½ Baths 1
Cars 2
Stories 1.5
Width 83' 4"
Depth 69' 8"


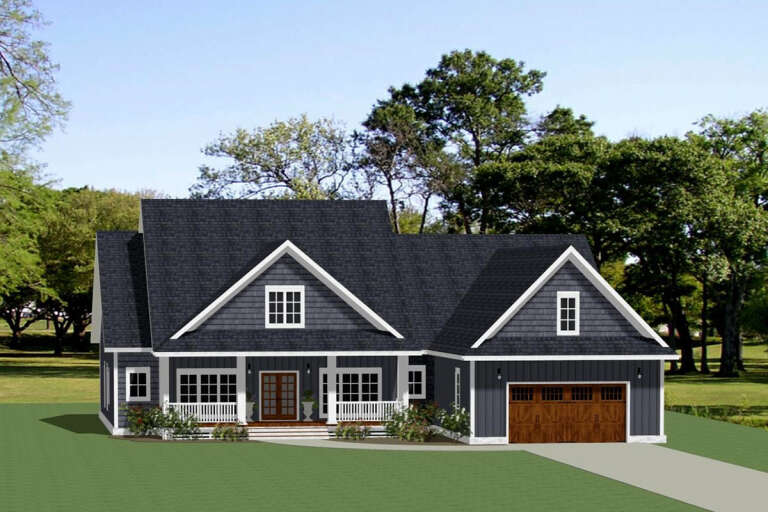
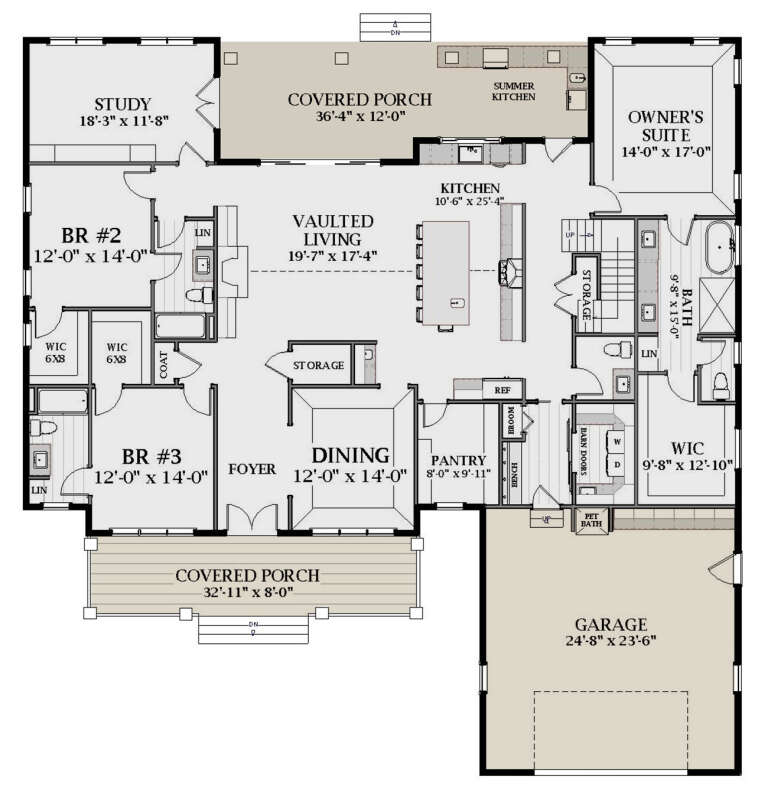



House Plan House Plan #26429 Front Elevation

PLAN #940-00438

Starting at

$1,150
Sq Ft 1,650
Beds 2
Baths 2
½ Baths 0
Cars 3
Stories 1
Width 78' 5"
Depth 50'



House Plan House Plan #26344 Front Elevation
EXCLUSIVE

PLAN #8768-00025

Starting at

$1,378
Sq Ft 2,261
Beds 2-4
Baths 2
½ Baths 1
Cars 3
Stories 1
Width 81'
Depth 70'



House Plan House Plan #26313 Front Elevation
EXCLUSIVE

PLAN #6849-00113

Starting at

$1,995
Sq Ft 2,969
Beds 3
Baths 3
½ Baths 1
Cars 2
Stories 1
Width 70' 9"
Depth 72' 7"
House Plan House Plan #26246 Front Elevation

PLAN #9279-00048

Starting at

$1,045
Sq Ft 3,626
Beds 4
Baths 3
½ Baths 1
Cars 3
Stories 2
Width 105' 4"
Depth 69' 3"


House Plan House Plan #26032 Front Elevation

PLAN #5565-00103

Starting at

$3,696
Sq Ft 3,696
Beds 3
Baths 3
½ Baths 1
Cars 3
Stories 1
Width 77' 8"
Depth 113' 2"
House Plan House Plan #25912 Front Elevation
EXCLUSIVE

PLAN #2802-00078

Starting at

$1,350
Sq Ft 2,648
Beds 3
Baths 2
½ Baths 1
Cars 2
Stories 2
Width 54' 6"
Depth 40'
House Plan House Plan #25820 Front Elevation

PLAN #6082-00190

Starting at

$2,295
Sq Ft 3,206
Beds 4
Baths 3
½ Baths 1
Cars 3
Stories 1
Width 105' 2"
Depth 103' 2"
House Plan House Plan #25812 Front Elevation

PLAN #4195-00040

Starting at

$1,295
Sq Ft 2,385
Beds 3-4
Baths 3
½ Baths 0
Cars 2
Stories 1
Width 50'
Depth 70'
House Plan House Plan #25726 Front Elevation

PLAN #035-00924

Starting at

$1,140
Sq Ft 2,112
Beds 3
Baths 2
½ Baths 0
Cars 2
Stories 1
Width 52' 4"
Depth 57'
House Plan House Plan #25644 Front Elevation

PLAN #5631-00157

Starting at

$2,200
Sq Ft 3,389
Beds 3-4
Baths 2
½ Baths 1
Cars 2
Stories 2
Width 47'
Depth 69' 6"


House Plan House Plan #25549 Front Elevation

PLAN #5565-00026

Starting at

$4,068
Sq Ft 4,068
Beds 4
Baths 4
½ Baths 1
Cars 3
Stories 1
Width 74' 6"
Depth 95'
House Plan House Plan #25315 Front Elevation

PLAN #8318-00193

Starting at

$1,850
Sq Ft 3,601
Beds 4
Baths 3
½ Baths 1
Cars 2
Stories 1.5
Width 88'
Depth 75' 6"
House Plan House Plan #25176 Front Elevation

PLAN #7306-00021

Starting at

$1,145
Sq Ft 1,791
Beds 3
Baths 2
½ Baths 0
Cars 2
Stories 1
Width 52' 6"
Depth 61' 9"
House Plan House Plan #24998 Front Elevation

PLAN #1070-00294

Starting at

$2,134
Sq Ft 3,410
Beds 5
Baths 5
½ Baths 1
Cars 2
Stories 1.5
Width 74' 5"
Depth 81' 6"
House Plan House Plan #24800 Angled Front Elevation in Winter

PLAN #963-00444

Starting at

$1,599
Sq Ft 2,031
Beds 3
Baths 2
½ Baths 1
Cars 2
Stories 2
Width 54'
Depth 49'
House Plan House Plan #24694 Front Elevation

PLAN #034-01274

Starting at

$2,480
Sq Ft 3,506
Beds 4
Baths 2
½ Baths 1
Cars 2
Stories 2
Width 79' 4"
Depth 67' 5"
House Plan House Plan #24630 Front Elevation

PLAN #1502-00005

Starting at

$675
Sq Ft 664
Beds 1
Baths 1
½ Baths 0
Cars 0
Stories 1
Width 25' 6"
Depth 34'
X
Shop Sign In
Favorites
Cart
Chat