16,680 Results

EDIT SEARCH FILTERS
Clear All FiltersOpen Floor Plan
Sort By:  

16,680 RESULTS

SEARCH FILTERS

    Plan Type
    Square Feet
    Bedrooms
    Bathrooms
    Stories
    Garage (Vehicle Spaces)
    Architectural Styles

    Outdoor Living

    Bedroom Options
    Kitchen & Dining
    Laundry Location
    Additional Rooms

    Garage Type

    Garage Features
    Other Features
    Foundation Type

    Plan Width (FT)
    Plan Depth (FT)
    Plan Height (FT)
    Framing Type
    Media Filters
SEARCHING...







House Plan House Plan #26725 Front Elevation
EXCLUSIVE

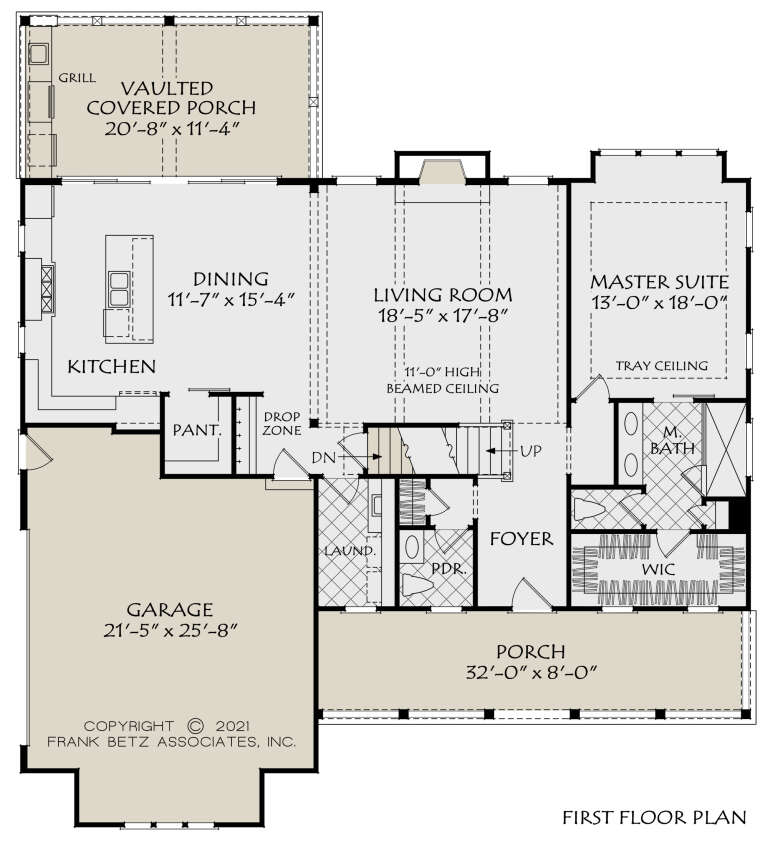
PLAN #8768-00084

Starting at

$1,378
Sq Ft 2,270
Beds 3
Baths 2
½ Baths 1
Cars 3
Stories 1
Width 80'
Depth 50'




House Plan House Plan #26597 Front Elevation

PLAN #2559-00937

Starting at

$1,870
Sq Ft 2,613
Beds 3
Baths 2
½ Baths 1
Cars 2
Stories 2
Width 48'
Depth 62'




House Plan House Plan #26531 Front Elevation

PLAN #5565-00152

Starting at

$5,203
Sq Ft 5,203
Beds 4
Baths 5
½ Baths 1
Cars 4
Stories 1
Width 134' 6"
Depth 85' 4"




House Plan House Plan #26457 Front Elevation

PLAN #8318-00230

Starting at

$2,050
Sq Ft 4,989
Beds 3
Baths 3
½ Baths 1
Cars 4
Stories 1.5
Width 111' 8"
Depth 85'

House Plan House Plan #26344 Front Elevation
EXCLUSIVE


PLAN #8768-00025

Starting at

$1,378
Sq Ft 2,261
Beds 2-4
Baths 2
½ Baths 1
Cars 3
Stories 1
Width 81'
Depth 70'


House Plan House Plan #26274 Front Elevation

PLAN #940-00406

Starting at

$1,450
Sq Ft 2,442
Beds 3
Baths 3
½ Baths 1
Cars 0
Stories 2
Width 47'
Depth 46' 6"
House Plan House Plan #26086 Front Elevation

PLAN #110-01073

Starting at

$1,900
Sq Ft 2,744
Beds 4
Baths 3
½ Baths 0
Cars 2
Stories 1.5
Width 44'
Depth 72' 2"
House Plan House Plan #26074 Front Elevation
EXCLUSIVE

PLAN #1462-00036

Starting at

$1,250
Sq Ft 1,619
Beds 3
Baths 3
½ Baths 0
Cars 0
Stories 1.5
Width 28'
Depth 48'

House Plan House Plan #26053 Front Elevation

PLAN #5565-00108

Starting at

$1,052
Sq Ft 1,052
Beds 2
Baths 2
½ Baths 0
Cars 0
Stories 1
Width 25' 8"
Depth 41'


House Plan House Plan #26025 Front Elevation

PLAN #940-00375

Starting at

$2,750
Sq Ft 2,547
Beds 3
Baths 3
½ Baths 1
Cars 3
Stories 2
Width 47'
Depth 77' 9"
House Plan House Plan #26008 Front Elevation

PLAN #8594-00458

Starting at

$2,305
Sq Ft 2,300
Beds 4
Baths 2
½ Baths 1
Cars 1
Stories 1
Width 54'
Depth 60'
House Plan House Plan #25820 Front Elevation

PLAN #6082-00190

Starting at

$2,295
Sq Ft 3,206
Beds 4
Baths 3
½ Baths 1
Cars 3
Stories 1
Width 105' 2"
Depth 103' 2"
House Plan House Plan #25706 Front Elevation

PLAN #5032-00111

Starting at

$1,450
Sq Ft 5,346
Beds 5
Baths 3
½ Baths 1
Cars 3
Stories 1
Width 78' 4"
Depth 75' 1"
House Plan House Plan #25681 Front Elevation



PLAN #5565-00059

Starting at

$4,382
Sq Ft 4,382
Beds 3-4
Baths 4
½ Baths 1
Cars 4
Stories 1
Width 83' 8"
Depth 109' 6"
House Plan House Plan #25591 Front Elevation



PLAN #5565-00048

Starting at

$4,298
Sq Ft 4,298
Beds 3-4
Baths 4
½ Baths 1
Cars 3
Stories 1
Width 102' 8"
Depth 79' 8"
House Plan House Plan #25361 Front Elevation

PLAN #963-00503

Starting at

$1,599
Sq Ft 2,268
Beds 3
Baths 2
½ Baths 1
Cars 2
Stories 2
Width 47'
Depth 75'
House Plan House Plan #25232 Front Elevation

PLAN #963-00484

Starting at

$1,699
Sq Ft 2,546
Beds 2
Baths 2
½ Baths 1
Cars 3
Stories 1
Width 71'
Depth 80'
House Plan House Plan #25075 Front Elevation

PLAN #940-00261

Starting at

$2,350
Sq Ft 3,786
Beds 4
Baths 3
½ Baths 0
Cars 3
Stories 1

Width 88'
Depth 54'
X
Shop Sign In
Favorites
Cart
Chat