16,680 Results

EDIT SEARCH FILTERS
Clear All FiltersOpen Floor Plan
Sort By:  

16,680 RESULTS

SEARCH FILTERS

    Plan Type
    Square Feet
    Bedrooms
    Bathrooms
    Stories
    Garage (Vehicle Spaces)
    Architectural Styles

    Outdoor Living

    Bedroom Options
    Kitchen & Dining
    Laundry Location
    Additional Rooms

    Garage Type

    Garage Features
    Other Features
    Foundation Type

    Plan Width (FT)
    Plan Depth (FT)
    Plan Height (FT)
    Framing Type
    Media Filters
SEARCHING...


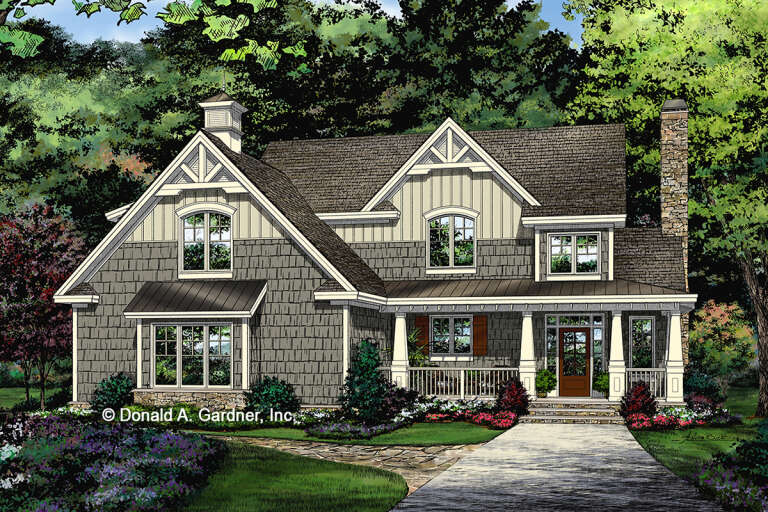
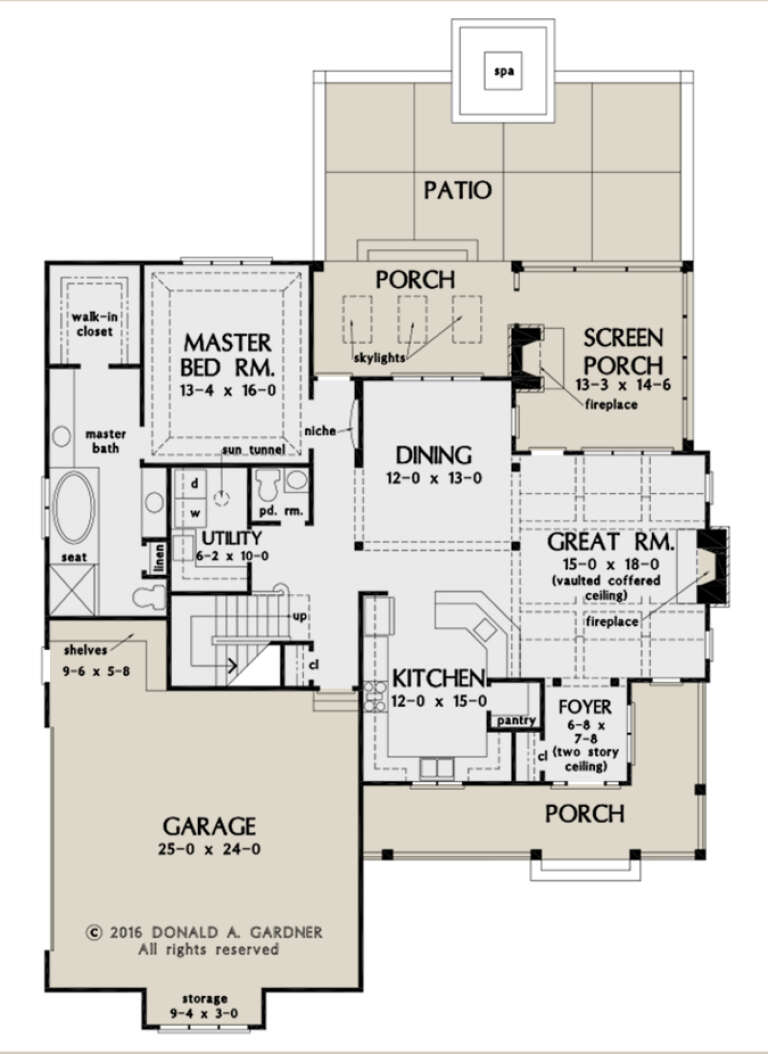


House Plan House Plan #27481 Front Elevation

PLAN #2865-00283

Starting at

$1,525
Sq Ft 1,845
Beds 3
Baths 2
½ Baths 0
Cars 2
Stories 1
Width 66' 6"
Depth 53' 6"






House Plan House Plan #27455 Front Elevation

PLAN #940-00554

Starting at

$1,150
Sq Ft 1,559
Beds 3
Baths 2
½ Baths 0
Cars 2
Stories 2
Width 32'
Depth 31'




House Plan House Plan #27432 Front Elevation

PLAN #6082-00205

Starting at

$1,895
Sq Ft 2,845
Beds 3-4
Baths 2
½ Baths 1
Cars 3
Stories 1
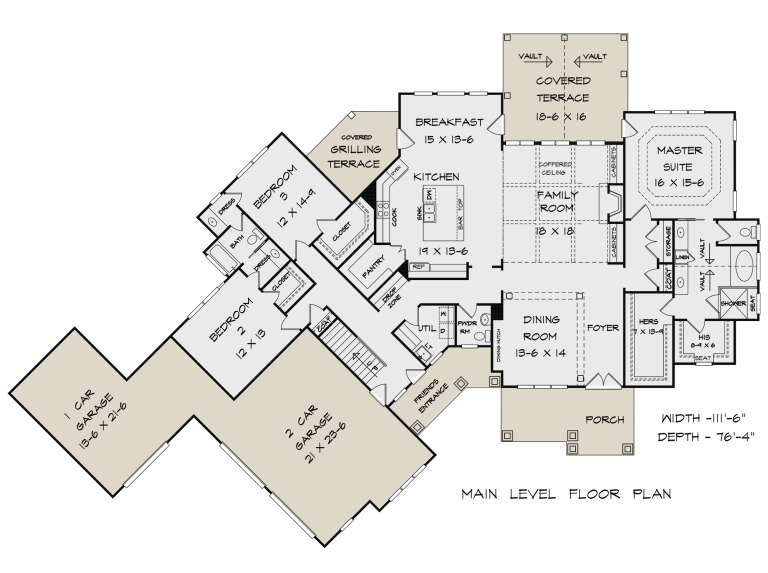
Width 111' 6"
Depth 76' 9"
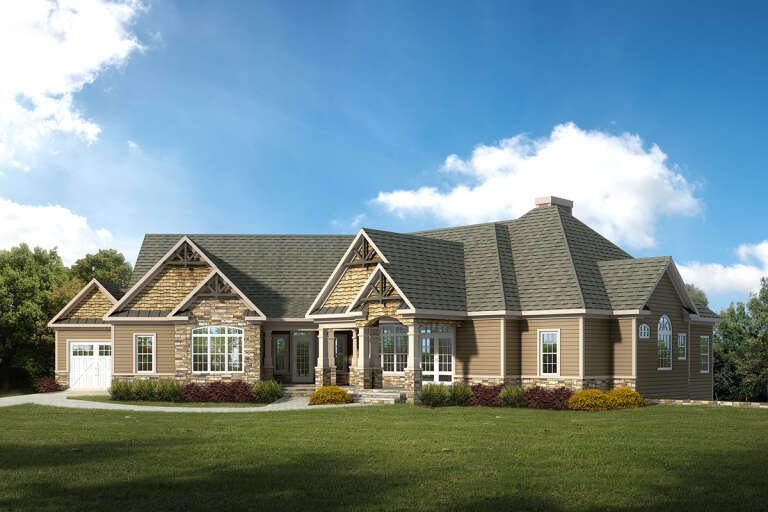




House Plan House Plan #27382 Front Elevation

PLAN #2865-00251

Starting at

$1,525
Sq Ft 1,778
Beds 3
Baths 2
½ Baths 1
Cars 0
Stories 1.5
Width 48' 4"
Depth 40' 4"

House Plan House Plan #27393 Front Elevation

PLAN #940-00544

Starting at

$2,050
Sq Ft 3,250
Beds 5
Baths 4
½ Baths 0
Cars 2
Stories 2
Width 49' 2"
Depth 103' 9"


House Plan House Plan #27301 Front Elevation

PLAN #2865-00222

Starting at

$2,425
Sq Ft 4,693
Beds 4
Baths 4
½ Baths 0
Cars 2
Stories 1
Width 92' 9"
Depth 107' 5"
House Plan House Plan #27282 Front Elevation

PLAN #402-01745

Starting at

$1,255
Sq Ft 2,904
Beds 3-4
Baths 2
½ Baths 1
Cars 3
Stories 1

Width 65'
Depth 65'
House Plan House Plan #27193 Front Elevation

PLAN #110-01094

Starting at

$1,350
Sq Ft 2,394
Beds 4
Baths 2
½ Baths 1
Cars 2
Stories 1
Width 76' 4"
Depth 56' 4"
House Plan House Plan #26987 Front Elevation

PLAN #2865-00169

Starting at

$1,925
Sq Ft 2,546
Beds 4
Baths 3
½ Baths 1
Cars 2
Stories 2
Width 71' 4"
Depth 56' 6"
House Plan House Plan #26973 Front Elevation

PLAN #2865-00155

Starting at

$1,725
Sq Ft 2,818
Beds 4
Baths 3
½ Baths 0
Cars 2
Stories 1
Width 70'
Depth 69' 10"
House Plan House Plan #26970 Front Elevation

PLAN #2865-00152

Starting at

$1,525
Sq Ft 1,593
Beds 3
Baths 2
½ Baths 0
Cars 2
Stories 1
Width 50'
Depth 54'
House Plan House Plan #26897 Front Elevation

PLAN #2865-00094

Starting at

$1,725
Sq Ft 2,103
Beds 3
Baths 2
½ Baths 1
Cars 2
Stories 2
Width 55'
Depth 62'
House Plan House Plan #26940 Front Elevation

PLAN #2865-00137

Starting at

$1,725
Sq Ft 2,293
Beds 3
Baths 2
½ Baths 1
Cars 2
Stories 2
Width 47' 10"
Depth 64' 8"
House Plan House Plan #26942 Front Elevation

PLAN #2865-00139

Starting at

$1,625
Sq Ft 1,948
Beds 3
Baths 2
½ Baths 0
Cars 2
Stories 1
Width 50' 8"
Depth 77' 4"
House Plan House Plan #26772 Front Elevation

PLAN #8436-00028

Starting at

$1,971
Sq Ft 3,718
Beds 4
Baths 5
½ Baths 0
Cars 3
Stories 1
Width 73' 4"
Depth 132' 2"
House Plan House Plan #26774 Front Elevation

PLAN #8436-00030

Starting at

$1,859
Sq Ft 3,507
Beds 3
Baths 4
½ Baths 0
Cars 3
Stories 2
Width 94'
Depth 79' 11"
House Plan House Plan #26852 Front Elevation

PLAN #940-00498

Starting at

$1,450
Sq Ft 2,323
Beds 2
Baths 2
½ Baths 0
Cars 2
Stories 2
Width 46' 2"
Depth 46' 6"



House Plan House Plan #26741 Front Elevation

PLAN #940-00491

Starting at

$1,450
Sq Ft 2,500
Beds 3
Baths 2
½ Baths 1
Cars 0
Stories 1.5
Width 70' 2"
Depth 55' 6"
X
Shop Sign In
Favorites
Cart
Chat