16,680 Results

EDIT SEARCH FILTERS
Clear All FiltersOpen Floor Plan
Sort By:  

16,680 RESULTS

SEARCH FILTERS

    Plan Type
    Square Feet
    Bedrooms
    Bathrooms
    Stories
    Garage (Vehicle Spaces)
    Architectural Styles

    Outdoor Living

    Bedroom Options
    Kitchen & Dining
    Laundry Location
    Additional Rooms

    Garage Type

    Garage Features
    Other Features
    Foundation Type

    Plan Width (FT)
    Plan Depth (FT)
    Plan Height (FT)
    Framing Type
    Media Filters
SEARCHING...
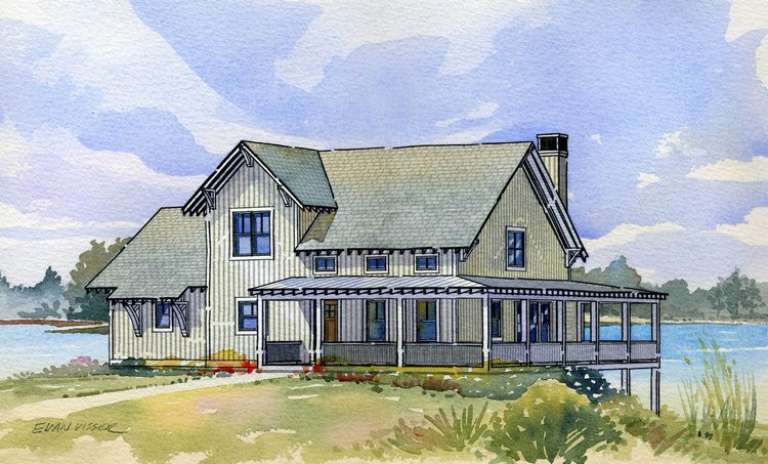
House Plan House Plan #8841 Front Elevation

PLAN #1637-00011

Starting at

$1,600
Sq Ft 1,681
Beds 4
Baths 3
½ Baths 1
Cars 0
Stories 1.5
Width 47'
Depth 28'

House Plan House Plan #6410 Front Elevation

PLAN #110-00812

Starting at

$1,100
Sq Ft 2,833
Beds 4
Baths 2
½ Baths 1
Cars 2
Stories 1
Width 84'
Depth 51'

House Plan House Plan #4951 Front Photo

PLAN #699-00009

Starting at

$2,395
Sq Ft 4,395
Beds 4
Baths 4
½ Baths 1
Cars 3
Stories 2
Width 79' 6"
Depth 66' 7"
House Plan House Plan #3730 Angled Front Elevation

PLAN #348-00126

Starting at

$1,400
Sq Ft 2,108
Beds 3
Baths 2
½ Baths 1
Cars 2
Stories 1
Width 70'
Depth 60'
House Plan House Plan #3659 Front Elevation

PLAN #348-00057

Starting at

$1,300
Sq Ft 1,800
Beds 3
Baths 2
½ Baths 0
Cars 2
Stories 1
Width 65'
Depth 50' 10"


House Plan House Plan #3520 Front Elevation

PLAN #168-00092

Starting at

$2,000
Sq Ft 6,904
Beds 6
Baths 6
½ Baths 2
Cars 4
Stories 2
Width 129' 4"
Depth 99' 8"
House Plan House Plan #1541 Front Elevation

PLAN #048-00029

Starting at

$995
Sq Ft 1,191
Beds 3
Baths 2
½ Baths 0
Cars 2
Stories 1
Width 44' 6"
Depth 59'
House Plan House Plan #34966 Angled Front Elevation

PLAN #034-01420

Starting at

$1,680
Sq Ft 1,691
Beds 1
Baths 1
½ Baths 1
Cars 1
Stories 2
Width 50'
Depth 32'
House Plan House Plan #35385 Front Elevation

PLAN #2802-00537

Starting at

$1,350
Sq Ft 2,568
Beds 3-5
Baths 2
½ Baths 1
Cars 2
Stories 2
Width 54'
Depth 39'
House Plan House Plan #35309 Front Elevation

PLAN #2802-00520

Starting at

$1,150
Sq Ft 1,956
Beds 3-5
Baths 3
½ Baths 0
Cars 2
Stories 2
Width 64'
Depth 34' 9"
House Plan House Plan #35247 Front Elevation

PLAN #2802-00507

Starting at

$1,350
Sq Ft 2,654
Beds 3-5
Baths 3
½ Baths 0
Cars 2
Stories 2
Width 40'
Depth 54' 6"
House Plan House Plan #35219 Front Elevation

PLAN #7112-00045

Starting at

$1,195
Sq Ft 2,245
Beds 3
Baths 2
½ Baths 1
Cars 0
Stories 2
Width 55'
Depth 33' 4"
House Plan House Plan #35188 Angled Front Elevation

PLAN #2802-00501

Starting at

$1,150
Sq Ft 1,820
Beds 3-5
Baths 2
½ Baths 1
Cars 2
Stories 2
Width 52'
Depth 39'
House Plan House Plan #35112 Front Elevation

PLAN #2802-00484

Starting at

$1,050
Sq Ft 1,598
Beds 3-6
Baths 2
½ Baths 0
Cars 2
Stories 1
Width 40' 9"
Depth 60'
House Plan House Plan #34536 Front Elevation

PLAN #6082-00231

Starting at

$1,395
Sq Ft 1,548
Beds 4
Baths 3
½ Baths 1
Cars 1
Stories 2
Width 27' 6"
Depth 47' 9"
House Plan House Plan #34521 Angled Front Elevation

PLAN #940-01374

Starting at

$1,050
Sq Ft 1,230
Beds 1-2
Baths 2
½ Baths 0
Cars 0
Stories 2
Width 30'
Depth 40'
House Plan House Plan #34220 Angled Front Elevation
EXCLUSIVE

PLAN #1462-00214

Starting at

$1,250
Sq Ft 1,830
Beds 2
Baths 2
½ Baths 0
Cars 0
Stories 1
Width 63'
Depth 35'
House Plan House Plan #34121 Angled Rear Elevation
EXCLUSIVE

PLAN #1462-00181

Starting at

$1,250
Sq Ft 1,689
Beds 3
Baths 3
½ Baths 0
Cars 0
Stories 1
Width 54' 6"
Depth 30'
X
Shop Sign In
Favorites
Cart
Chat