16,680 Results

EDIT SEARCH FILTERS
Clear All FiltersOpen Floor Plan
Sort By:  

16,680 RESULTS

SEARCH FILTERS

    Plan Type
    Square Feet
    Bedrooms
    Bathrooms
    Stories
    Garage (Vehicle Spaces)
    Architectural Styles

    Outdoor Living

    Bedroom Options
    Kitchen & Dining
    Laundry Location
    Additional Rooms

    Garage Type

    Garage Features
    Other Features
    Foundation Type

    Plan Width (FT)
    Plan Depth (FT)
    Plan Height (FT)
    Framing Type
    Media Filters
SEARCHING...




House Plan House Plan #20121 Front Elevation

PLAN #1020-00139

Starting at

$1,022
Sq Ft 1,690
Beds 4
Baths 2
½ Baths 1
Cars 2
Stories 2
Width 42'
Depth 42'




House Plan House Plan #20036 Front Elevation

PLAN #1020-00058

Starting at

$1,056
Sq Ft 1,850
Beds 2
Baths 2
½ Baths 1
Cars 3
Stories 1
Width 60'
Depth 56'



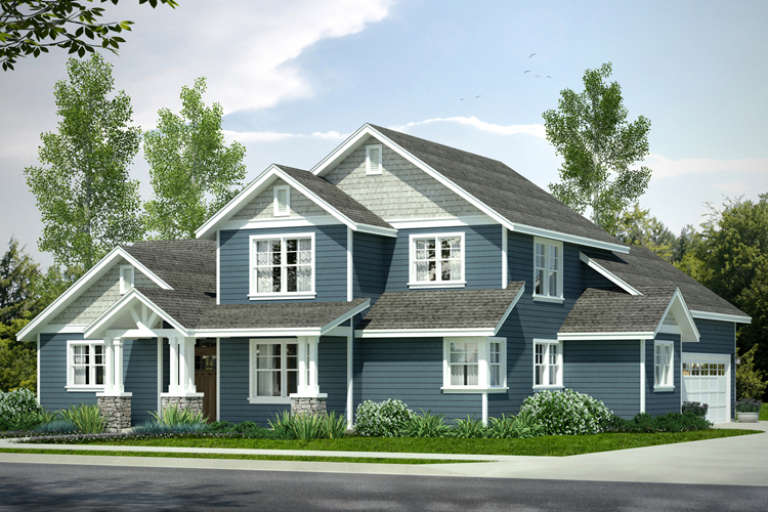

House Plan House Plan #20032 Front Elevation

PLAN #1020-00054

Starting at

$1,022
Sq Ft 1,588
Beds 2
Baths 2
½ Baths 0
Cars 2
Stories 1
Width 42'
Depth 59' 8"

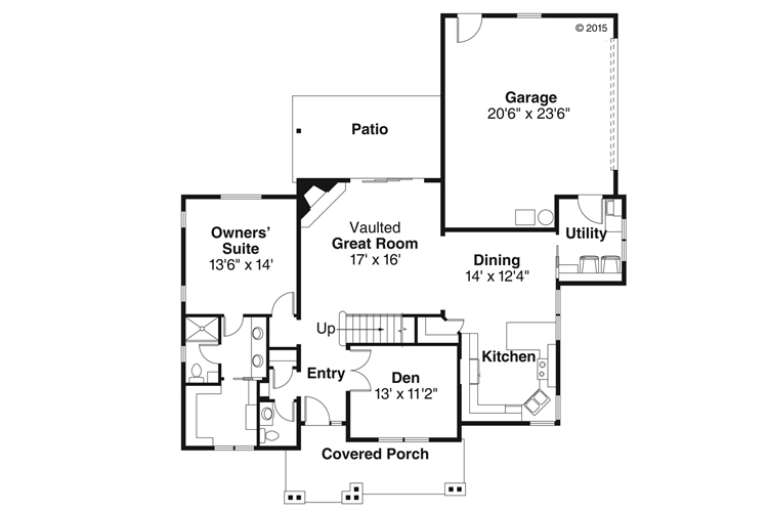

House Plan House Plan #19871 Front Elevation

PLAN #2559-00683

Starting at

$1,622
Sq Ft 1,988
Beds 3
Baths 3
½ Baths 0
Cars 2
Stories 1
Width 64'
Depth 54'

House Plan House Plan #19590 Front Elevation

PLAN #940-00099

Starting at

$950
Sq Ft 1,000
Beds 2
Baths 1
½ Baths 0
Cars 0
Stories 1
Width 27'
Depth 46'
House Plan House Plan #19542 Front Elevation

PLAN #6082-00139

Starting at

$1,895
Sq Ft 2,485
Beds 4-5
Baths 3
½ Baths 1
Cars 2
Stories 1
Width 61' 8"
Depth 78' 4"

House Plan House Plan #19498 Front Elevation

PLAN #963-00308

Starting at

$2,399
Sq Ft 4,853
Beds 3
Baths 3
½ Baths 1
Cars 3
Stories 1
Width 113'
Depth 108'
House Plan House Plan #19456 Front Elevation

PLAN #963-00268

Starting at

$1,899
Sq Ft 3,500
Beds 5
Baths 3
½ Baths 1
Cars 3
Stories 1.5
Width 71'
Depth 76'
House Plan House Plan #18924

PLAN #4195-00021

Starting at

$1,295
Sq Ft 2,355
Beds 4-5
Baths 3
½ Baths 1
Cars 2
Stories 1
Width 75'
Depth 64'

House Plan House Plan #18697 Front Photo

PLAN #286-00072

Starting at

$1,395
Sq Ft 3,026
Beds 4
Baths 3
½ Baths 1
Cars 3
Stories 1.5
Width 107' 7"
Depth 70' 8"
House Plan House Plan #18232

PLAN #035-00752

Starting at

$1,040
Sq Ft 1,901
Beds 3
Baths 2
½ Baths 1
Cars 2
Stories 2
Width 54'
Depth 59'
House Plan House Plan #18139

PLAN #035-00711

Starting at

$1,040
Sq Ft 1,859
Beds 3
Baths 2
½ Baths 1
Cars 2
Stories 2
Width 40'
Depth 62'
House Plan House Plan #18047 Front Photo

PLAN #041-00150

Starting at

$1,445
Sq Ft 2,203
Beds 4
Baths 2
½ Baths 1
Cars 2
Stories 1
Width 43'
Depth 96' 4"
House Plan House Plan #17994 Front Elevation

PLAN #940-00016

Starting at

$1,100
Sq Ft 1,340
Beds 2
Baths 2
½ Baths 0
Cars 2
Stories 1
Width 52' 7"
Depth 43' 8"
House Plan House Plan #17780 Front Elevation

PLAN #8318-00020

Starting at

$1,350
Sq Ft 1,661
Beds 3
Baths 3
½ Baths 1
Cars 0
Stories 1.5
Width 34' 2"
Depth 48' 8"
House Plan House Plan #17754 Front Elevation

PLAN #034-01099

Starting at

$1,740
Sq Ft 1,857
Beds 4
Baths 3
½ Baths 1
Cars 0
Stories 2
Width 32'
Depth 42'
House Plan House Plan #17720 Front Elevation

PLAN #034-01081

Starting at

$1,740
Sq Ft 1,847
Beds 3-4
Baths 2
½ Baths 1
Cars 0
Stories 1
Width 38' 4"
Depth 40'
House Plan House Plan #17553 Front Elevation

PLAN #6146-00138

Starting at

$855
Sq Ft 993
Beds 3
Baths 2
½ Baths 0
Cars 0
Stories 2
Width 25' 10"
Depth 30' 6"
X
Shop Sign In
Favorites
Cart
Chat