16,674 Results

EDIT SEARCH FILTERS
Clear All FiltersOpen Floor Plan
Sort By:  

16,674 RESULTS

SEARCH FILTERS

    Plan Type
    Square Feet
    Bedrooms
    Bathrooms
    Stories
    Garage (Vehicle Spaces)
    Architectural Styles

    Outdoor Living

    Bedroom Options
    Kitchen & Dining
    Laundry Location
    Additional Rooms

    Garage Type

    Garage Features
    Other Features
    Foundation Type

    Plan Width (FT)
    Plan Depth (FT)
    Plan Height (FT)
    Framing Type
    Media Filters
SEARCHING...





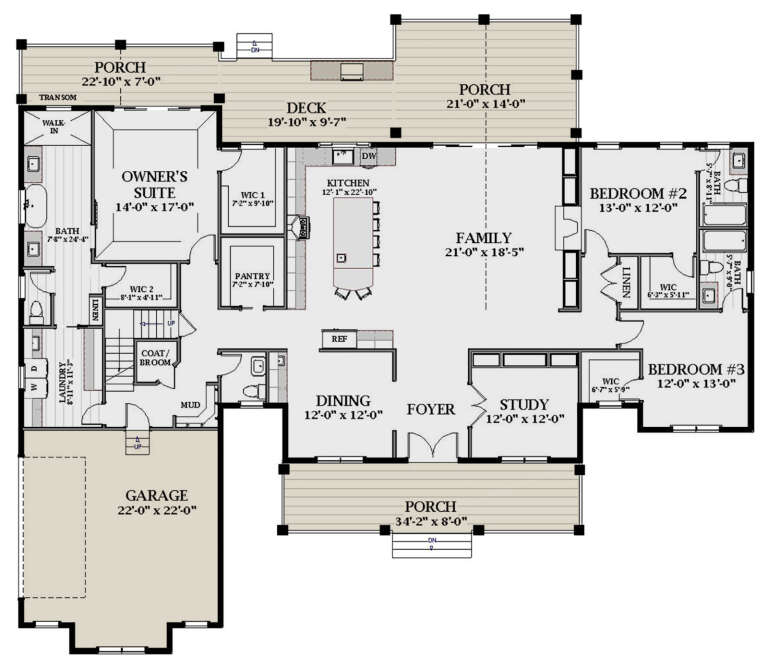

House Plan House Plan #28656 Front Elevation

PLAN #6422-00077

Starting at

$1,800
Sq Ft 2,697
Beds 3
Baths 2
½ Baths 0
Cars 3
Stories 1
Width 83' 10"
Depth 82' 11"







House Plan House Plan #28535 Front Elevation

PLAN #8768-00124

Starting at

$3,657
Sq Ft 7,961
Beds 5-6
Baths 4
½ Baths 1
Cars 3
Stories 1.5
Width 116' 5"
Depth 100'



House Plan House Plan #28463 Front Elevation

PLAN #8318-00321

Starting at

$1,350
Sq Ft 2,819
Beds 5
Baths 4
½ Baths 1
Cars 4
Stories 1.5
Width 60'
Depth 81' 10"



House Plan House Plan #28385 Front Elevation

PLAN #6422-00038

Starting at

$2,100
Sq Ft 3,190
Beds 3-4
Baths 4
½ Baths 0
Cars 3
Stories 2
Width 81'
Depth 48' 6"
House Plan House Plan #28271 Front Elevation

PLAN #699-00349

Starting at

$1,345
Sq Ft 1,923
Beds 3
Baths 2
½ Baths 0
Cars 2
Stories 1
Width 48'
Depth 55'
House Plan House Plan #28146 Angled Front Elevation

PLAN #2865-00334

Starting at

$1,925
Sq Ft 3,167
Beds 4
Baths 3
½ Baths 1
Cars 2
Stories 2
Width 71' 11"
Depth 54' 4"
House Plan House Plan #28141 Front Elevation

PLAN #2865-00329

Starting at

$1,525
Sq Ft 1,699
Beds 3
Baths 2
½ Baths 0
Cars 2
Stories 1
Width 64' 6"
Depth 49' 8"
House Plan House Plan #3786 Angled Front Elevation

PLAN #348-00181

Starting at

$1,300
Sq Ft 1,934
Beds 3-4
Baths 2
½ Baths 0
Cars 2
Stories 1
Width 70' 8"
Depth 60'


House Plan House Plan #28040 Angled Front Elevation

PLAN #940-00664

Starting at

$2,050
Sq Ft 2,200
Beds 3-4
Baths 2
½ Baths 0
Cars 2
Stories 1
Width 75' 3"
Depth 68' 5"
House Plan House Plan #28009 Front Elevation
EXCLUSIVE

PLAN #8768-00108

Starting at

$1,272
Sq Ft 1,550
Beds 3-5
Baths 2
½ Baths 0
Cars 3
Stories 1
Width 67' 8"
Depth 45'
House Plan House Plan #28001 Angled Front Elevation

PLAN #6849-00134

Starting at

$1,895
Sq Ft 2,934
Beds 3
Baths 3
½ Baths 1
Cars 2
Stories 1
Width 83' 4"
Depth 72'
House Plan House Plan #27896 Front Elevation at Dusk

PLAN #7516-00067

Starting at

$1,440
Sq Ft 1,767
Beds 3
Baths 2
½ Baths 0
Cars 2
Stories 1
Width 45'
Depth 67' 1"
House Plan House Plan #27774 Front Elevation

PLAN #940-00625

Starting at

$1,150
Sq Ft 1,740
Beds 2
Baths 2
½ Baths 0
Cars 2
Stories 1
Width 81' 8"
Depth 50'
House Plan House Plan #27768 Front Elevation

PLAN #7306-00037

Starting at

$1,145
Sq Ft 1,901
Beds 3
Baths 2
½ Baths 0
Cars 2
Stories 1
Width 57' 2"
Depth 61' 4"
House Plan House Plan #27717 Front Elevation

PLAN #5032-00175

Starting at

$1,250
Sq Ft 2,166
Beds 3
Baths 2
½ Baths 1
Cars 3
Stories 1
Width 72' 6"
Depth 74' 8"

House Plan House Plan #27228 Front Elevation

PLAN #5631-00177

Starting at

$3,400
Sq Ft 4,523
Beds 4
Baths 3
½ Baths 1
Cars 3
Stories 2
Width 119' 7"
Depth 105' 11"


House Plan House Plan #27150 Front Elevation

PLAN #5565-00172

Starting at

$3,852
Sq Ft 3,852
Beds 4
Baths 4
½ Baths 1
Cars 3
Stories 1
Width 64' 8"
Depth 94' 8"

House Plan House Plan #26907 Angled Front Elevation

PLAN #2865-00104

Starting at

$1,925
Sq Ft 2,607
Beds 4
Baths 3
½ Baths 1
Cars 2
Stories 2
Width 49' 8"
Depth 59'
X
Shop Sign In
Favorites
Cart
Chat