16,674 Results

EDIT SEARCH FILTERS
Clear All FiltersOpen Floor Plan
Sort By:  

16,674 RESULTS

SEARCH FILTERS

    Plan Type
    Square Feet
    Bedrooms
    Bathrooms
    Stories
    Garage (Vehicle Spaces)
    Architectural Styles

    Outdoor Living

    Bedroom Options
    Kitchen & Dining
    Laundry Location
    Additional Rooms

    Garage Type

    Garage Features
    Other Features
    Foundation Type

    Plan Width (FT)
    Plan Depth (FT)
    Plan Height (FT)
    Framing Type
    Media Filters
SEARCHING...




House Plan House Plan #31234 Angled Front Elevation

PLAN #5984-00002

Starting at

$1,615
Sq Ft 3,470
Beds 3
Baths 3
½ Baths 1
Cars 2
Stories 2
Width 51' 3"
Depth 57' 9"


House Plan House Plan #31105 Front Elevation

PLAN #940-01049

Starting at

$1,750
Sq Ft 2,853
Beds 4
Baths 3
½ Baths 0
Cars 3
Stories 2.5
Width 39'
Depth 49' 8"




House Plan House Plan #30953 Angled Front Elevation at Dusk

PLAN #7983-00114

Starting at

$1,265
Sq Ft 1,713
Beds 3
Baths 2
½ Baths 0
Cars 2
Stories 1
Width 50'
Depth 58' 8"
House Plan House Plan #30917 Front Elevation at Dusk

PLAN #7983-00091

Starting at

$1,730
Sq Ft 2,508
Beds 3
Baths 2
½ Baths 0
Cars 2
Stories 1
Width 97'
Depth 62'

House Plan House Plan #30278 Angled Front Elevation

PLAN #034-01313

Starting at

$1,510
Sq Ft 1,487
Beds 2
Baths 1
½ Baths 0
Cars 1
Stories 1
Width 54'
Depth 46'


House Plan House Plan #30124 Front Elevation

PLAN #8436-00130

Starting at

$3,033
Sq Ft 4,460
Beds 3
Baths 3
½ Baths 2
Cars 4
Stories 1
Width 123' 6"
Depth 111' 4"

House Plan House Plan #30123 Angled Front Elevation

PLAN #8436-00129

Starting at

$4,826
Sq Ft 6,033
Beds 4
Baths 5
½ Baths 0
Cars 4
Stories 2
Width 122' 8"
Depth 110' 8"
House Plan House Plan #29895 Front Elevation

PLAN #8594-00483

Starting at

$2,095
Sq Ft 2,296
Beds 4
Baths 2
½ Baths 1
Cars 2
Stories 2
Width 60'
Depth 48'

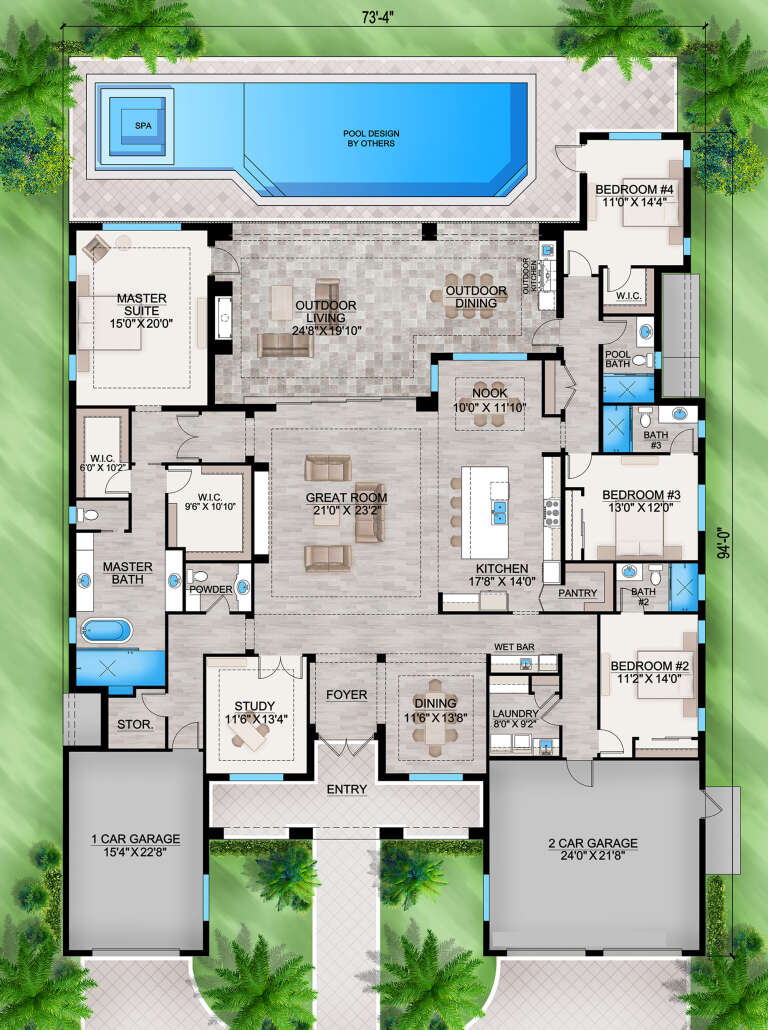
House Plan House Plan #29883 Front Elevation

PLAN #207-00117

Starting at

$3,410
Sq Ft 3,785
Beds 4
Baths 4
½ Baths 1
Cars 3
Stories 1
Width 73' 4"
Depth 94'
House Plan House Plan #29750 Angled Front Elevation

PLAN #8318-00363

Starting at

$1,550
Sq Ft 2,480
Beds 3
Baths 2
½ Baths 1
Cars 2
Stories 1
Width 89'
Depth 82' 8"
House Plan House Plan #29674 Angled Front Elevation at Dusk

PLAN #2880-00007

Starting at

$1,500
Sq Ft 2,593
Beds 4
Baths 3
½ Baths 0
Cars 2
Stories 1
Width 86' 9"
Depth 76' 2"


House Plan House Plan #29566 Angled Front Elevation

PLAN #098-00405

Starting at

$2,050
Sq Ft 3,166
Beds 4
Baths 3
½ Baths 1
Cars 2
Stories 2
Width 49'
Depth 68' 6"


House Plan House Plan #29476 Angled Front Elevation

PLAN #940-00831

Starting at

$1,100
Sq Ft 1,281
Beds 4
Baths 3
½ Baths 0
Cars 0
Stories 3
Width 15'
Depth 40'

House Plan House Plan #29211 Angled Front Elevation

PLAN #1907-00064

Starting at

$1,275
Sq Ft 1,371
Beds 2
Baths 2
½ Baths 0
Cars 0
Stories 1
Width 32'
Depth 58'
House Plan House Plan #29129 Front Elevation

PLAN #028-00186

Starting at

$4,311
Sq Ft 4,156
Beds 5
Baths 5
½ Baths 1
Cars 3
Stories 3
Width 34' 8"
Depth 125' 9"
House Plan House Plan #28946 Angled Front Elevation

PLAN #1637-00157

Starting at

$2,800
Sq Ft 3,364
Beds 3-5
Baths 3
½ Baths 1
Cars 3
Stories 2
Width 74'
Depth 55'
House Plan House Plan #28748 Angled Front Elevation

PLAN #5445-00491

Starting at

$1,115
Sq Ft 2,799
Beds 4
Baths 3
½ Baths 1
Cars 2
Stories 1
Width 95'
Depth 105'


House Plan House Plan #28704 Angled Front Elevation

PLAN #039-00716

Starting at

$1,370
Sq Ft 1,696
Beds 1
Baths 2
½ Baths 0
Cars 5
Stories 2
Width 44'
Depth 44'
X
Shop Sign In
Favorites
Cart
Chat