16,089 Results

EDIT SEARCH FILTERS
Clear All FiltersOpen Floor Plan
Sort By:  

16,089 RESULTS

SEARCH FILTERS

    Plan Type
    Square Feet
    Bedrooms
    Bathrooms
    Stories
    Garage (Vehicle Spaces)
    Architectural Styles

    Outdoor Living

    Bedroom Options
    Kitchen & Dining
    Laundry Location
    Additional Rooms

    Garage Type

    Garage Features
    Other Features
    Foundation Type

    Plan Width
    Plan Depth
    Framing Type
    Media Filters
SEARCHING...
House Plan House Plan #35127 Angled Front Elevation

PLAN #4848-00577

Starting at

$1,085
Sq Ft 1,632
Beds 4
Baths 3
½ Baths 0
Cars 0
Stories 2
Width 17'
Depth 49'
House Plan House Plan #35114 Front Elevation

PLAN #2802-00485

Starting at

$950
Sq Ft 1,493
Beds 3-6
Baths 2
½ Baths 0
Cars 2
Stories 1
Width 54' 9"
Depth 40'
House Plan House Plan #34679 Front Elevation

PLAN #5631-00300

Starting at

$1,550
Sq Ft 1,794
Beds 3
Baths 2
½ Baths 0
Cars 2
Stories 1
Width 43' 6"
Depth 58'
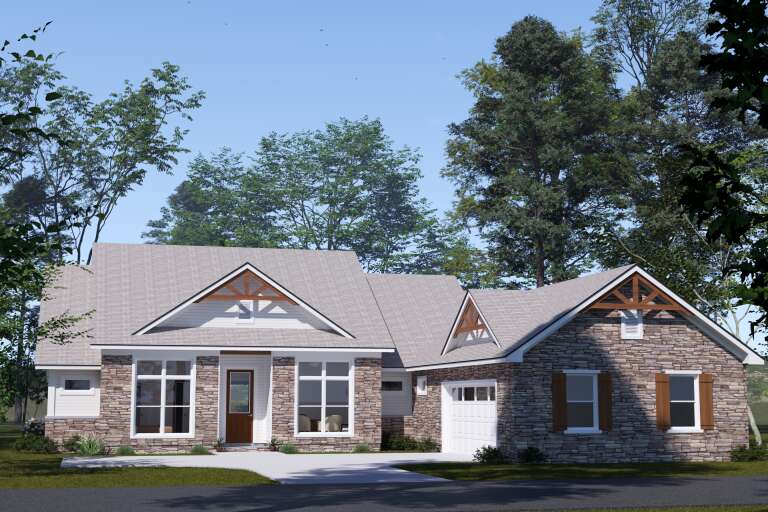
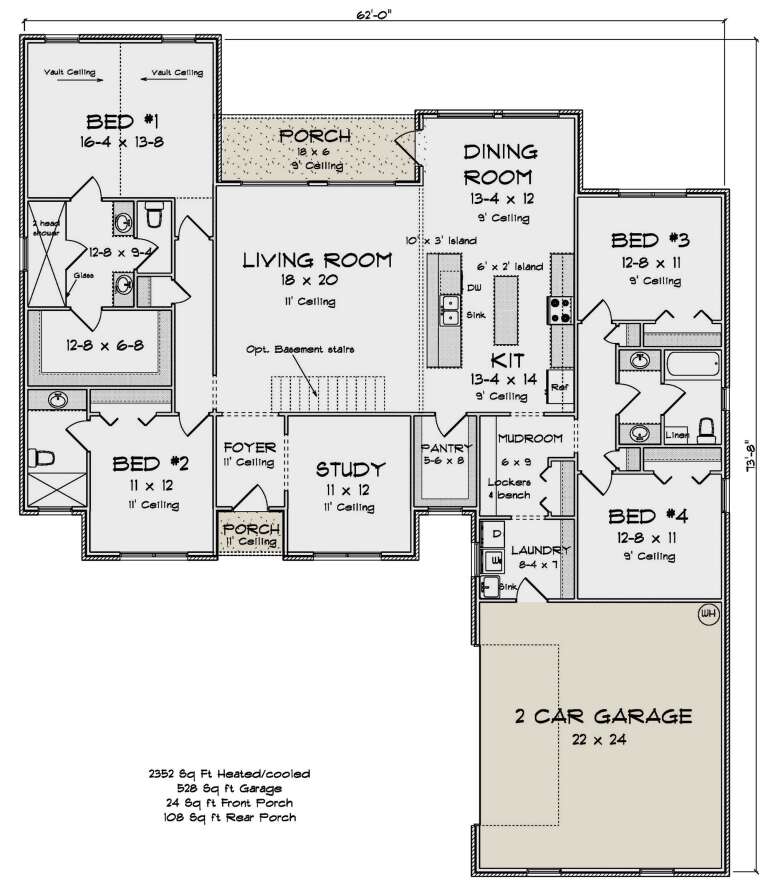
House Plan House Plan #34059 Angled Front Elevation

PLAN #4848-00500

Starting at

$1,155
Sq Ft 2,352
Beds 4
Baths 3
½ Baths 0
Cars 2
Stories 1
Width 62'
Depth 73' 8"
House Plan House Plan #34022 Front Elevation

PLAN #035-01183

Starting at

$940
Sq Ft 1,656
Beds 3
Baths 2
½ Baths 0
Cars 2
Stories 1
Width 66'
Depth 54'
House Plan House Plan #33844 Angled Front Elevation

PLAN #8314-00053

Starting at

$3,452
Sq Ft 3,452
Beds 4
Baths 3
½ Baths 1
Cars 3
Stories 2
Width 74' 6"
Depth 102' 5"
House Plan House Plan #33757 Angled Front Elevation

PLAN #4848-00490

Starting at

$1,105
Sq Ft 1,958
Beds 3-4
Baths 2
½ Baths 1
Cars 1
Stories 2
Width 24' 4"
Depth 51'
House Plan House Plan #33693 Angled Front Elevation

PLAN #5445-00549

Starting at

$1,700
Sq Ft 4,755
Beds 4
Baths 4
½ Baths 2
Cars 3
Stories 2
Width 57'
Depth 81'
House Plan House Plan #33392 Angled Front Elevation at Dusk

PLAN #7516-00088

Starting at

$1,440
Sq Ft 979
Beds 1
Baths 1
½ Baths 0
Cars 0
Stories 1
Width 25' 9"
Depth 45' 6"
House Plan House Plan #33275 Front Elevation

PLAN #8314-00019

Starting at

$2,742
Sq Ft 2,742
Beds 3
Baths 3
½ Baths 0
Cars 2
Stories 1
Width 108' 9"
Depth 57' 9"
House Plan House Plan #33234 Angled Front Elevation

PLAN #098-00604

Starting at

$2,050
Sq Ft 1,871
Beds 3
Baths 2
½ Baths 1
Cars 2
Stories 2
Width 36'
Depth 46'
House Plan House Plan #33187 Front Elevation

PLAN #8314-00001

Starting at

$1,799
Sq Ft 1,779
Beds 3
Baths 2
½ Baths 0
Cars 2
Stories 1
Width 66'
Depth 60'
House Plan House Plan #33126 Angled Front Elevation

PLAN #748-00002

Starting at

$1,750
Sq Ft 3,341
Beds 4
Baths 4
½ Baths 2
Cars 3
Stories 1
Width 76'
Depth 116' 8"
House Plan House Plan #33105 Front Elevation

PLAN #098-00551

Starting at

$2,050
Sq Ft 1,548
Beds 3
Baths 3
½ Baths 0
Cars 2
Stories 1
Width 52'
Depth 48'
House Plan House Plan #33075 Front Elevation

PLAN #098-00532

Starting at

$2,050
Sq Ft 2,500
Beds 4
Baths 3
½ Baths 1
Cars 2
Stories 2
Width 50'
Depth 52'
House Plan House Plan #32101 Angled Rear Elevation
EXCLUSIVE

PLAN #1462-00149

Starting at

$1,500
Sq Ft 2,375
Beds 4
Baths 3
½ Baths 0
Cars 0
Stories 1
Width 45'
Depth 61'
House Plan House Plan #32932 Angled Front Elevation

PLAN #098-00502

Starting at

$2,050
Sq Ft 2,426
Beds 4
Baths 2
½ Baths 1
Cars 2
Stories 2
Width 40'
Depth 52'
House Plan House Plan #32180 Front Elevation

PLAN #1070-00362

Starting at

$2,134
Sq Ft 3,671
Beds 4
Baths 4
½ Baths 0
Cars 3
Stories 2
Width 95'
Depth 84' 9"
X
Shop Sign In
Favorites
Cart
Chat