16,089 Results

EDIT SEARCH FILTERS
Clear All FiltersOpen Floor Plan
Sort By:  

16,089 RESULTS

SEARCH FILTERS

    Plan Type
    Square Feet
    Bedrooms
    Bathrooms
    Stories
    Garage (Vehicle Spaces)
    Architectural Styles

    Outdoor Living

    Bedroom Options
    Kitchen & Dining
    Laundry Location
    Additional Rooms

    Garage Type

    Garage Features
    Other Features
    Foundation Type

    Plan Width
    Plan Depth
    Framing Type
    Media Filters
SEARCHING...

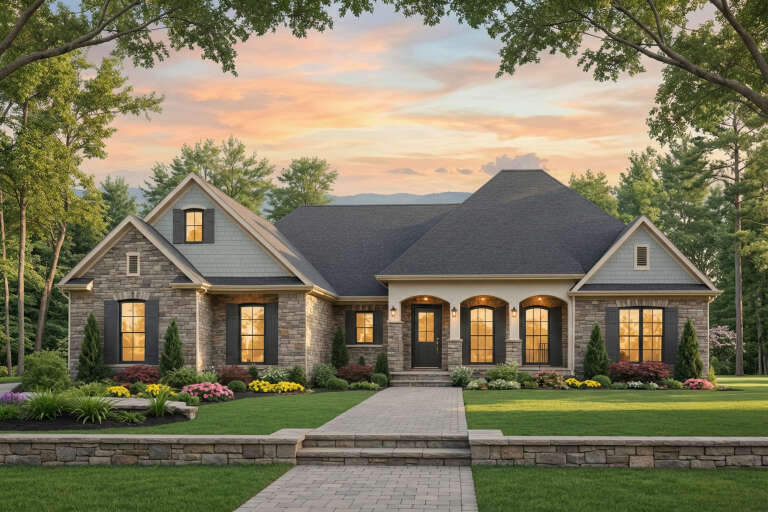
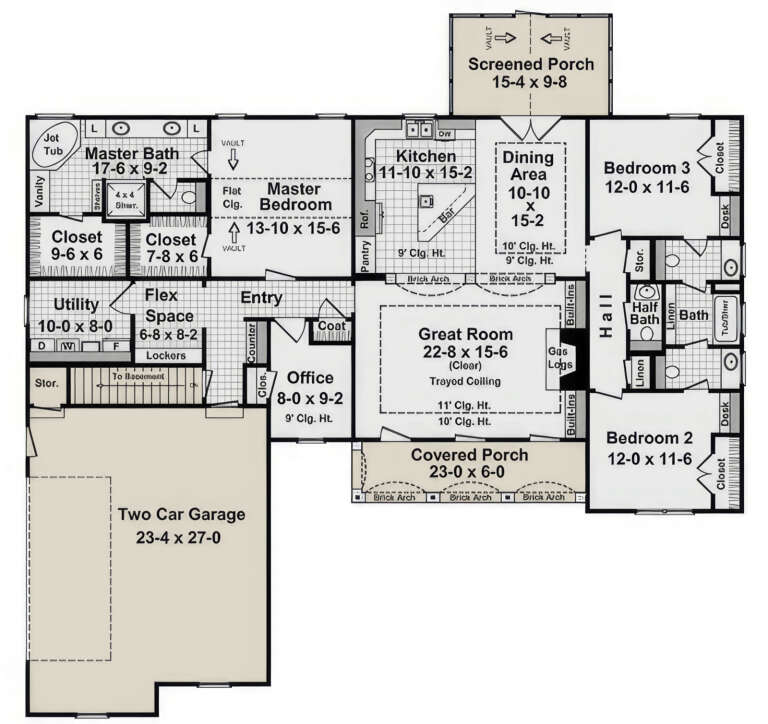
House Plan House Plan #10156 Front Elevation

PLAN #041-00047

Starting at

$1,445
Sq Ft 2,100
Beds 3
Baths 2
½ Baths 0
Cars 2
Stories 1
Width 73' 2"
Depth 54'

House Plan House Plan #9392 Angled Front Elevation

PLAN #1776-00006

Starting at

$990
Sq Ft 1,122
Beds 2
Baths 2
½ Baths 0
Cars 0
Stories 1
Width 33'
Depth 42'

House Plan House Plan #5782 Front Elevation

PLAN #110-00718

Starting at

$1,350
Sq Ft 2,481
Beds 4
Baths 3
½ Baths 0
Cars 2
Stories 2
Width 57' 4"
Depth 55' 10"
House Plan House Plan #5686 Front Elevation

PLAN #110-00646

Starting at

$1,000
Sq Ft 1,008
Beds 2
Baths 2
½ Baths 0
Cars 1
Stories 1
Width 48'
Depth 30' 6"
House Plan House Plan #5418 Angled Front Elevation

PLAN #110-00469

Starting at

$1,350
Sq Ft 2,676
Beds 3
Baths 2
½ Baths 1
Cars 2
Stories 1
Width 72'
Depth 51'
House Plan House Plan #5366 Front Elevation

PLAN #110-00417

Starting at

$1,200
Sq Ft 2,405
Beds 4-5
Baths 3
½ Baths 0
Cars 3
Stories 1
Width 66' 4"
Depth 67' 2"
House Plan House Plan #3789 Front Elevation

PLAN #348-00184

Starting at

$1,400
Sq Ft 2,118
Beds 4
Baths 2
½ Baths 1
Cars 2
Stories 1
Width 69'
Depth 59' 8"
House Plan House Plan #3737 Front Elevation

PLAN #348-00133

Starting at

$1,400
Sq Ft 2,216
Beds 3
Baths 2
½ Baths 1
Cars 2
Stories 1
Width 70' 6"
Depth 69'
House Plan House Plan #3730 Angled Front Elevation

PLAN #348-00126

Starting at

$1,400
Sq Ft 2,108
Beds 3
Baths 2
½ Baths 1
Cars 2
Stories 1
Width 70'
Depth 60'
House Plan House Plan #3649 Front Elevation

PLAN #348-00047

Starting at

$1,300
Sq Ft 1,733
Beds 3
Baths 2
½ Baths 0
Cars 2
Stories 1
Width 37'
Depth 84'

House Plan House Plan #3326 Angled Front Elevation

PLAN #110-00162

Starting at

$1,100
Sq Ft 1,387
Beds 2
Baths 2
½ Baths 0
Cars 2
Stories 1
Width 43'
Depth 63' 6"
House Plan House Plan #2988 Angled Front Elevation

PLAN #110-00077

Starting at

$1,100
Sq Ft 1,366
Beds 3
Baths 2
½ Baths 0
Cars 2
Stories 1
Width 47'
Depth 49'
House Plan House Plan #2981 Angled Front Elevation

PLAN #110-00072

Starting at

$1,350
Sq Ft 2,973
Beds 4
Baths 2
½ Baths 1
Cars 3
Stories 2
Width 60'
Depth 64' 8"

House Plan House Plan #1242 Front Elevation

PLAN #041-00015

Starting at

$1,395
Sq Ft 1,600
Beds 3
Baths 2
½ Baths 0
Cars 2
Stories 1
Width 61'
Depth 46' 6"
House Plan House Plan #34946 Front Elevation

PLAN #5631-00310

Starting at

$1,550
Sq Ft 1,756
Beds 3
Baths 2
½ Baths 0
Cars 2
Stories 1
Width 40'
Depth 67'
House Plan House Plan #34857 Angled Front Elevation

PLAN #4848-00556

Starting at

$1,065
Sq Ft 1,562
Beds 3
Baths 2
½ Baths 1
Cars 1
Stories 1.5
Width 24' 8"
Depth 57' 6"
House Plan House Plan #34810 Front Elevation

PLAN #034-01400

Starting at

$1,510
Sq Ft 1,360
Beds 2
Baths 1
½ Baths 0
Cars 0
Stories 1
Width 39'
Depth 38'
House Plan House Plan #35142 Angled Front Elevation

PLAN #2464-00224

Starting at

$1,750
Sq Ft 1,363
Beds 2
Baths 2
½ Baths 0
Cars 2
Stories 1.5
Width 46'
Depth 63' 6"
X
Shop Sign In
Favorites
Cart
Chat