16,247 Results

EDIT SEARCH FILTERS
Clear All FiltersOpen Floor Plan
Sort By:  

16,247 RESULTS

SEARCH FILTERS

    Plan Type
    Square Feet
    Bedrooms
    Bathrooms
    Stories
    Garage (Vehicle Spaces)
    Architectural Styles

    Outdoor Living

    Bedroom Options

    Kitchen & Dining
    Laundry Location
    Additional Rooms

    Garage Type

    Garage Features
    Other Features
    Foundation Type

    Plan Width
    Plan Depth
    Framing Type
    Media Filters
SEARCHING...



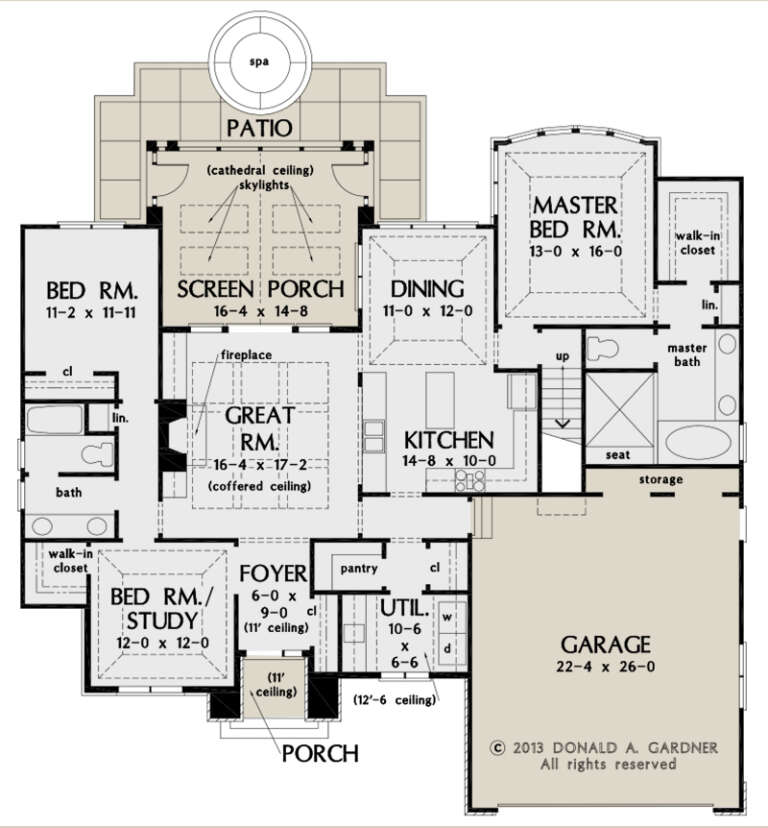



House Plan House Plan #27421 Front Elevation


PLAN #028-00169

Starting at

$938
Sq Ft 660
Beds 1
Baths 1
½ Baths 0
Cars 2
Stories 1
Width 13'
Depth 78'
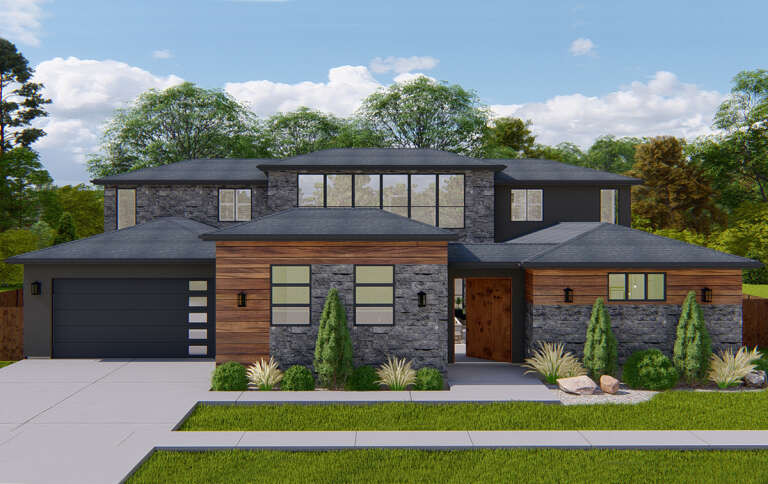
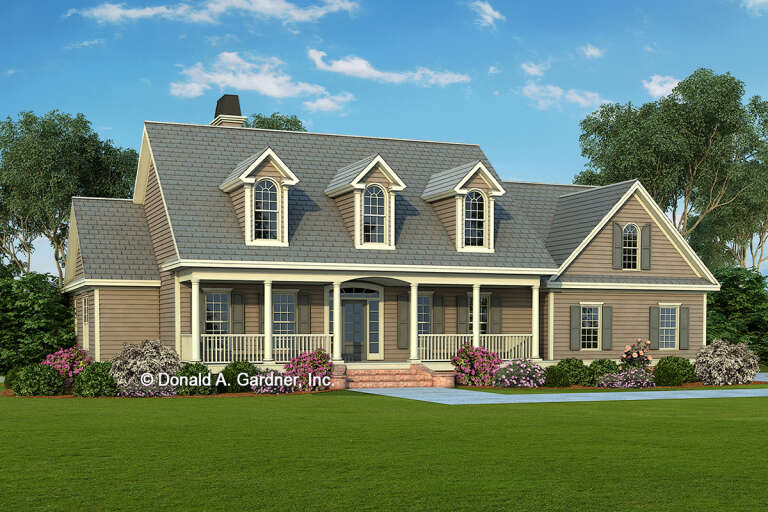


House Plan House Plan #27252 Front Elevation
EXCLUSIVE

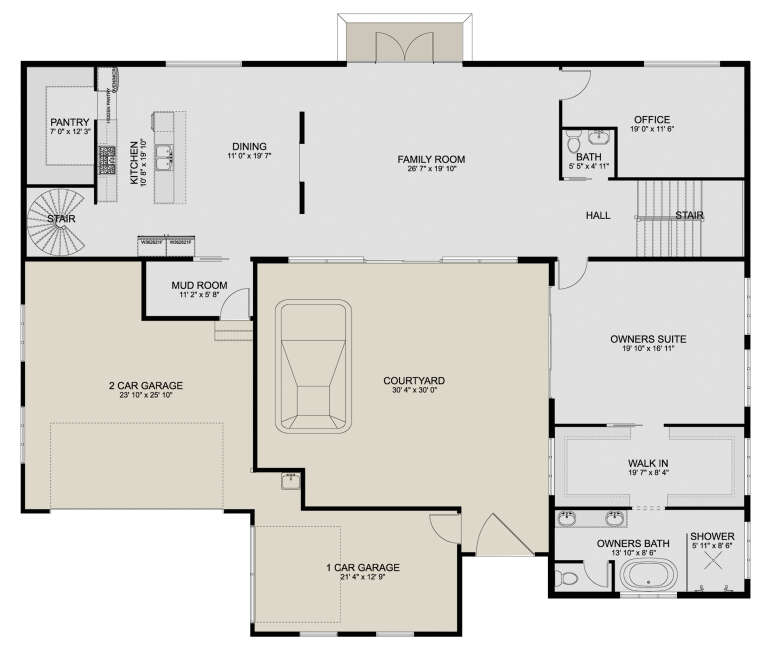
PLAN #2802-00161

Starting at

$1,550
Sq Ft 4,056
Beds 4
Baths 4
½ Baths 1
Cars 3
Stories 2
Width 76'
Depth 60'



House Plan House Plan #27228 Front Elevation

PLAN #5631-00177

Starting at

$3,400
Sq Ft 4,523
Beds 4
Baths 3
½ Baths 1
Cars 3
Stories 2

Width 119' 7"
Depth 105' 11"

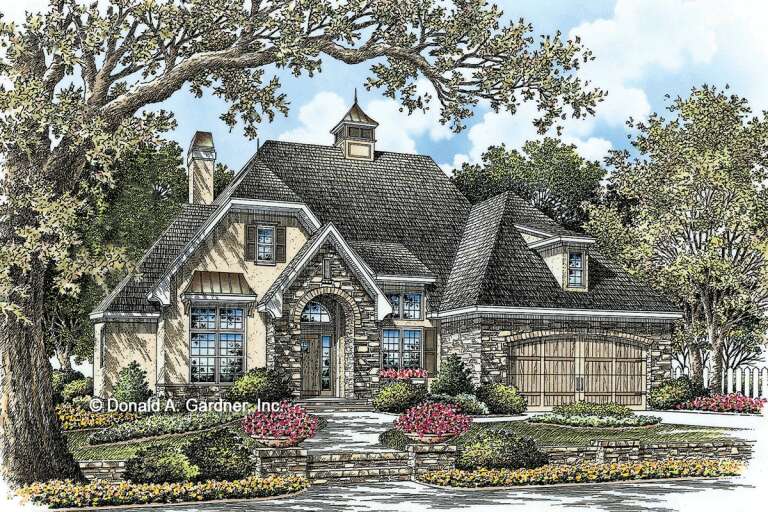

House Plan House Plan #27230 Front Elevation at Dusk

PLAN #7516-00060

Starting at

$1,540
Sq Ft 2,495
Beds 4
Baths 3
½ Baths 0
Cars 2
Stories 1
Width 73' 7"
Depth 84' 2"
House Plan House Plan #27206 Front Elevation

PLAN #5631-00171

Starting at

$1,950
Sq Ft 2,884
Beds 5
Baths 3
½ Baths 1
Cars 2
Stories 2

Width 53'
Depth 58'
House Plan House Plan #27011 Front Elevation

PLAN #2865-00193

Starting at

$1,725
Sq Ft 2,169
Beds 4
Baths 3
½ Baths 0
Cars 2
Stories 1
Width 70'
Depth 60' 4"
House Plan House Plan #26996 Front Elevation

PLAN #2865-00178

Starting at

$1,525
Sq Ft 1,828
Beds 3
Baths 2
½ Baths 0
Cars 2
Stories 1
Width 53' 8"
Depth 55' 8"
House Plan House Plan #26861 Front Elevation

PLAN #2865-00069

Starting at

$1,525
Sq Ft 1,668
Beds 3
Baths 2
½ Baths 0
Cars 2
Stories 1
Width 63'
Depth 55' 4"
House Plan House Plan #26892 Front Elevation

PLAN #2865-00089

Starting at

$1,625
Sq Ft 2,195
Beds 4
Baths 3
½ Baths 0
Cars 2
Stories 1
Width 71' 8"
Depth 54' 4"
House Plan House Plan #26917 Angled Front Elevation

PLAN #2865-00114

Starting at

$1,625
Sq Ft 1,872
Beds 3
Baths 3
½ Baths 1
Cars 2
Stories 1.5
Width 44' 8"
Depth 64'
House Plan House Plan #26564 Angled Front Elevation

PLAN #2865-00004

Starting at

$1,625
Sq Ft 2,157
Beds 3
Baths 2
½ Baths 1
Cars 2
Stories 1
Width 59' 4"
Depth 59' 3"
House Plan House Plan #26684 Front Elevation

PLAN #2865-00053

Starting at

$1,625
Sq Ft 1,828
Beds 3
Baths 2
½ Baths 0
Cars 2
Stories 1
Width 60' 4"
Depth 57'
House Plan House Plan #26734 Front Elevation

PLAN #6082-00197

Starting at

$2,295
Sq Ft 3,786
Beds 3-4
Baths 4
½ Baths 1
Cars 3
Stories 1.5
Width 105' 8"
Depth 80' 8"
House Plan House Plan #26359 Front Elevation

PLAN #402-01730

Starting at

$1,305
Sq Ft 2,077
Beds 3-4
Baths 2
½ Baths 1
Cars 2
Stories 2
Width 40'
Depth 54'


House Plan House Plan #26274 Front Elevation

PLAN #940-00406

Starting at

$1,450
Sq Ft 2,442
Beds 3
Baths 3
½ Baths 1
Cars 0
Stories 2
Width 47'
Depth 46' 6"


House Plan House Plan #25741 Front Elevation

PLAN #6146-00443

Starting at

$755
Sq Ft 806
Beds 1
Baths 1
½ Baths 0
Cars 0
Stories 1
Width 30'
Depth 28'
House Plan House Plan #25614 Front Elevation

PLAN #5565-00054

Starting at

$3,408
Sq Ft 3,408
Beds 4
Baths 4
½ Baths 2
Cars 3
Stories 1
Width 61' 8"
Depth 105' 2"
House Plan House Plan #25591 Front Elevation

PLAN #5565-00048

Starting at

$4,298
Sq Ft 4,298
Beds 3-4
Baths 4
½ Baths 1
Cars 3
Stories 1
Width 102' 8"
Depth 79' 8"
X
Shop Sign In
Favorites
Cart
Chat