16,089 Results

EDIT SEARCH FILTERS
Clear All FiltersOpen Floor Plan
Sort By:  

16,089 RESULTS

SEARCH FILTERS

    Plan Type
    Square Feet
    Bedrooms
    Bathrooms
    Stories
    Garage (Vehicle Spaces)
    Architectural Styles

    Outdoor Living

    Bedroom Options
    Kitchen & Dining
    Laundry Location
    Additional Rooms

    Garage Type

    Garage Features
    Other Features
    Foundation Type

    Plan Width
    Plan Depth
    Framing Type
    Media Filters
SEARCHING...
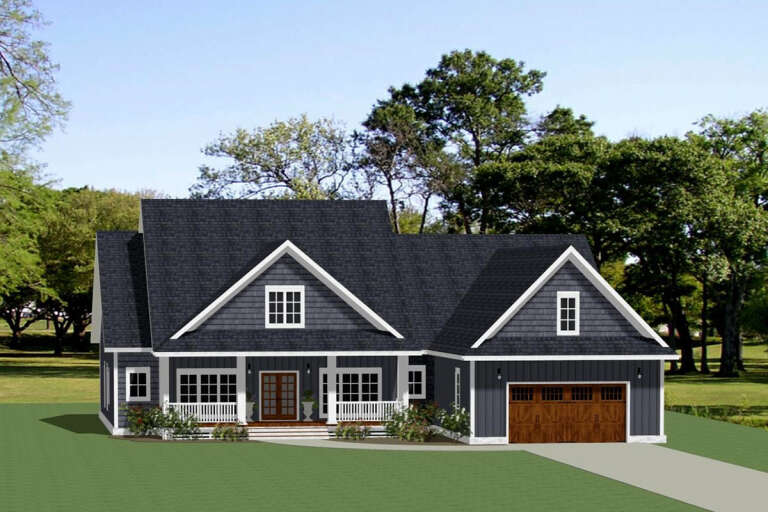
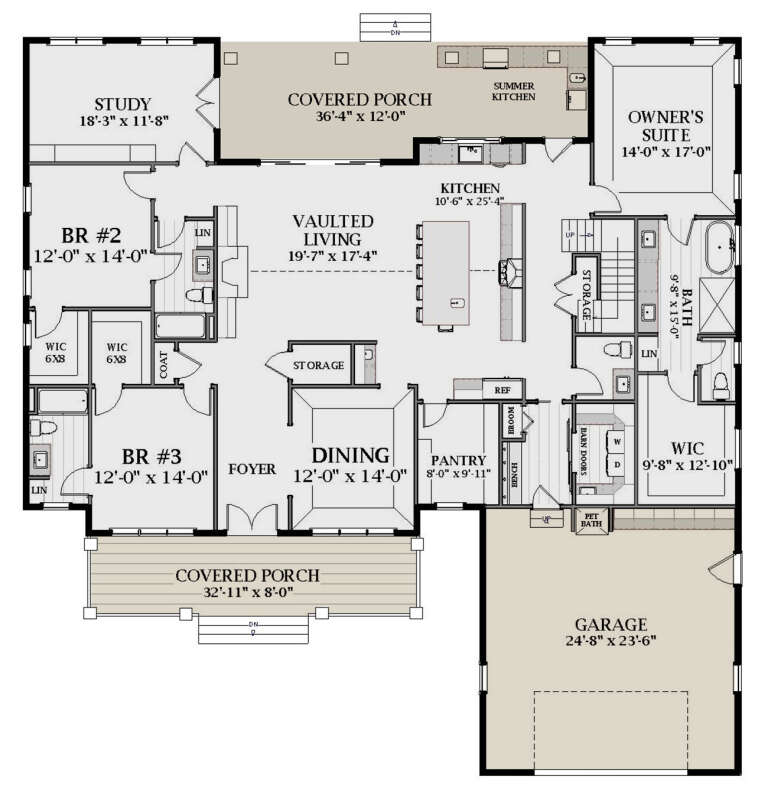






House Plan House Plan #26313 Front Elevation
EXCLUSIVE

PLAN #6849-00113

Starting at

$1,995
Sq Ft 2,969
Beds 3
Baths 3
½ Baths 1
Cars 2
Stories 1
Width 70' 9"
Depth 72' 7"








House Plan House Plan #26274 Front Elevation

PLAN #940-00406

Starting at

$1,450
Sq Ft 2,442
Beds 3
Baths 3
½ Baths 1
Cars 0
Stories 2
Width 47'
Depth 46' 6"





House Plan House Plan #26032 Front Elevation

PLAN #5565-00103

Starting at

$3,696
Sq Ft 3,696
Beds 3
Baths 3
½ Baths 1
Cars 3
Stories 1
Width 77' 8"
Depth 113' 2"



House Plan House Plan #25906 Front Elevation

PLAN #5565-00085

Starting at

$2,818
Sq Ft 2,818
Beds 5
Baths 3
½ Baths 1
Cars 3
Stories 1
Width 49' 8"
Depth 102' 8"
House Plan House Plan #25644 Front Elevation

PLAN #5631-00157

Starting at

$2,200
Sq Ft 3,389
Beds 3-4
Baths 2
½ Baths 1
Cars 2
Stories 2
Width 47'
Depth 69' 6"


House Plan House Plan #25452 Front Elevation

PLAN #5631-00153

Starting at

$1,950
Sq Ft 3,170
Beds 2-4
Baths 2
½ Baths 1
Cars 3
Stories 1
Width 76' 6"
Depth 82'
House Plan House Plan #25375 Front Elevation

PLAN #8594-00449

Starting at

$2,725
Sq Ft 2,575
Beds 4
Baths 4
½ Baths 1
Cars 2
Stories 1.5
Width 56'
Depth 60'


House Plan House Plan #25227 Front Elevation

PLAN #940-00304

Starting at

$1,350
Sq Ft 2,015
Beds 3
Baths 2
½ Baths 1
Cars 0
Stories 2
Width 47'
Depth 48' 6"
House Plan House Plan #24734 Front Elevation

PLAN #3571-00003

Starting at

$1,334
Sq Ft 3,328
Beds 4
Baths 3
½ Baths 1
Cars 2
Stories 2
Width 62' 4"
Depth 50' 7"
House Plan House Plan #24426 Front Elevation

PLAN #8318-00153

Starting at

$1,850
Sq Ft 4,139
Beds 3
Baths 3
½ Baths 2
Cars 3
Stories 1
Width 92' 2"
Depth 80' 6"
House Plan House Plan #24399 Front Elevation

PLAN #6146-00379

Starting at

$855
Sq Ft 927
Beds 2
Baths 1
½ Baths 0
Cars 1
Stories 1
Width 42' 10"
Depth 33'
House Plan House Plan #24300 Front Elevation

PLAN #1754-00037

Starting at

$1,850
Sq Ft 3,351
Beds 5
Baths 4
½ Baths 1
Cars 2
Stories 2
Width 72'
Depth 57'
House Plan House Plan #23971 Front Elevation

PLAN #963-00370

Starting at

$1,199
Sq Ft 1,064
Beds 2
Baths 1
½ Baths 0
Cars 0
Stories 1
Width 30'
Depth 45'
House Plan House Plan #23924 Front Elevation

PLAN #963-00362

Starting at

$1,299
Sq Ft 1,144
Beds 1
Baths 1
½ Baths 1
Cars 3
Stories 2
Width 44'
Depth 50'
House Plan House Plan #23845 Angled Front Elevation

PLAN #1776-00102

Starting at

$1,290
Sq Ft 2,525
Beds 3-4
Baths 2
½ Baths 1
Cars 2
Stories 1
Width 68'
Depth 84'
House Plan House Plan #23558 Front Elevation

PLAN #7306-00003

Starting at

$808
Sq Ft 1,417
Beds 2
Baths 2
½ Baths 0
Cars 2
Stories 1
Width 48'
Depth 55' 8"
House Plan House Plan #23512 Front Elevation
EXCLUSIVE

PLAN #6849-00080

Starting at

$2,195
Sq Ft 3,307
Beds 4
Baths 3
½ Baths 0
Cars 3
Stories 1.5
Width 58' 5"
Depth 85' 7"
House Plan House Plan #23500 Front Elevation
EXCLUSIVE

PLAN #6849-00077

Starting at

$1,995
Sq Ft 2,554
Beds 3
Baths 2
½ Baths 1
Cars 2
Stories 1.5
Width 67' 10"
Depth 64' 6"
X
Shop Sign In
Favorites
Cart
Chat