15,716 Results

EDIT SEARCH FILTERS
Clear All FiltersOpen Floor Plan
Sort By:  

15,716 RESULTS

SEARCH FILTERS

    Plan Type
    Square Feet
    Bedrooms
    Bathrooms
    Stories
    Garage (Vehicle Spaces)
    Architectural Styles

    Outdoor Living

    Bedroom Options
    Kitchen & Dining
    Laundry Location
    Additional Rooms

    Garage Type

    Garage Features
    Other Features
    Foundation Type

    Plan Width
    Plan Depth
    Framing Type
    Media Filters
SEARCHING...


House Plan House Plan #13002 Front Elevation

PLAN #5458-00022

Starting at

$1,149
Sq Ft 2,058
Beds 4
Baths 4
½ Baths 0
Cars 3
Stories 1
Width 84'
Depth 53' 3"





House Plan House Plan #12864 Front Photo

PLAN #3323-00395

Starting at

$1,650
Sq Ft 3,979
Beds 3
Baths 3
½ Baths 1
Cars 2
Stories 2
Width 59' 6"
Depth 82' 8"
House Plan House Plan #12770 Front Photo

PLAN #3323-00301

Starting at

$1,550
Sq Ft 3,298
Beds 4
Baths 3
½ Baths 1
Cars 2
Stories 2
Width 70' 4"
Depth 48'



House Plan House Plan #11869 Front Elevation

PLAN #2559-00092

Starting at

$1,545
Sq Ft 1,797
Beds 3
Baths 2
½ Baths 0
Cars 3
Stories 1
Width 50'
Depth 59'
House Plan House Plan #11822 Front Elevation

PLAN #2559-00045

Starting at

$1,478
Sq Ft 1,520
Beds 3
Baths 2
½ Baths 0
Cars 2
Stories 1
Width 38'
Depth 72'

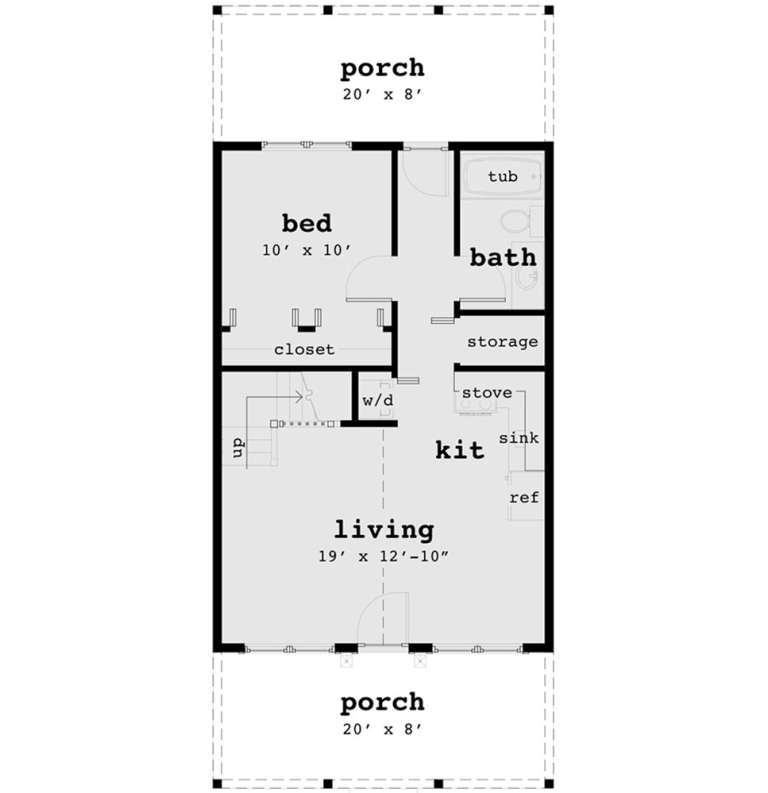
House Plan House Plan #6469 Front Elevation

PLAN #028-00065

Starting at

$724
Sq Ft 860
Beds 1
Baths 1
½ Baths 0
Cars 0
Stories 2
Width 20'
Depth 46'
House Plan House Plan #6410 Front Elevation

PLAN #110-00812

Starting at

$1,100
Sq Ft 2,833
Beds 4
Baths 2
½ Baths 1
Cars 2
Stories 1
Width 84'
Depth 51'
House Plan House Plan #5629 Front Elevation

PLAN #963-00004

Starting at

$1,799
Sq Ft 2,787
Beds 4
Baths 2
½ Baths 1
Cars 3
Stories 2
Width 60'
Depth 54'
House Plan House Plan #3796 Angled Front Elevation

PLAN #348-00191

Starting at

$1,400
Sq Ft 2,447
Beds 4-5
Baths 2
½ Baths 1
Cars 2
Stories 1
Width 73' 6"
Depth 62'
House Plan House Plan #3730 Angled Front Elevation

PLAN #348-00126

Starting at

$1,400
Sq Ft 2,108
Beds 3
Baths 2
½ Baths 1
Cars 2
Stories 1
Width 70'
Depth 60'
House Plan House Plan #3708 Front Elevation

PLAN #348-00104

Starting at

$1,400
Sq Ft 2,003
Beds 3
Baths 2
½ Baths 1
Cars 2
Stories 1
Width 65'
Depth 56' 8"
House Plan House Plan #3695 Angled Front Elevation

PLAN #348-00091

Starting at

$1,300
Sq Ft 1,955
Beds 3-4
Baths 2
½ Baths 1
Cars 2
Stories 1
Width 72'
Depth 48'
House Plan House Plan #2720 Front Elevation

PLAN #098-00009

Starting at

$1,725
Sq Ft 1,918
Beds 1-2
Baths 1
½ Baths 1
Cars 3
Stories 1
Width 77'
Depth 55'


House Plan House Plan #982 Front Elevation

PLAN #036-00020

Starting at

$1,195
Sq Ft 1,334
Beds 3
Baths 2
½ Baths 1
Cars 0
Stories 2
Width 38' 2"
Depth 42' 4"
House Plan House Plan #34810 Front Elevation

PLAN #034-01400

Starting at

$1,510
Sq Ft 1,360
Beds 2
Baths 1
½ Baths 0
Cars 0
Stories 1
Width 39'
Depth 38'
House Plan House Plan #34207 Front Elevation

PLAN #2464-00207

Starting at

$2,150
Sq Ft 3,248
Beds 3
Baths 2
½ Baths 1
Cars 2
Stories 1
Width 85' 11"
Depth 70' 11"
House Plan House Plan #34175 Angled Front Elevation
EXCLUSIVE

PLAN #1462-00202

Starting at

$1,750
Sq Ft 2,581
Beds 2
Baths 3
½ Baths 0
Cars 2
Stories 1.5
Width 68'
Depth 31'
House Plan House Plan #34106 Angled Front Elevation

PLAN #2464-00198

Starting at

$1,750
Sq Ft 2,467
Beds 3
Baths 2
½ Baths 0
Cars 2
Stories 1.5
Width 60'
Depth 48'
X
Shop Sign In
Favorites
Cart
Chat