16,247 Results

EDIT SEARCH FILTERS
Clear All FiltersOpen Floor Plan
Sort By:  

16,247 RESULTS

SEARCH FILTERS

    Plan Type
    Square Feet
    Bedrooms
    Bathrooms
    Stories
    Garage (Vehicle Spaces)
    Architectural Styles

    Outdoor Living

    Bedroom Options
    Kitchen & Dining
    Laundry Location
    Additional Rooms

    Garage Type

    Garage Features
    Other Features
    Foundation Type

    Plan Width
    Plan Depth
    Framing Type
    Media Filters
SEARCHING...
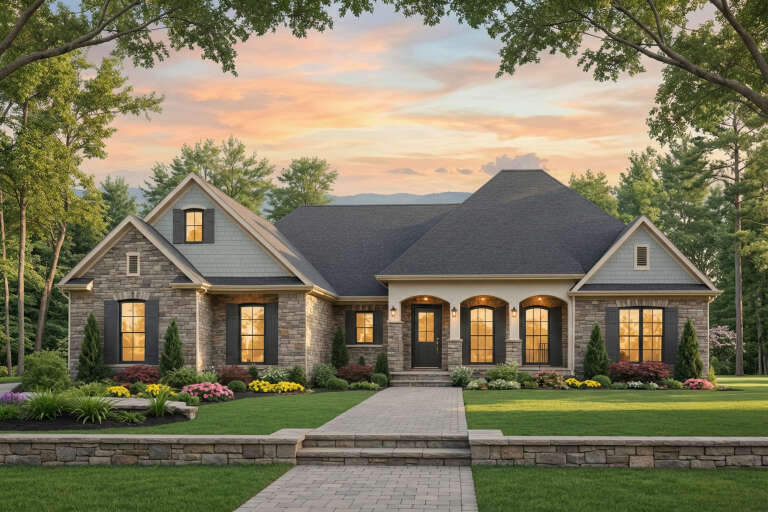
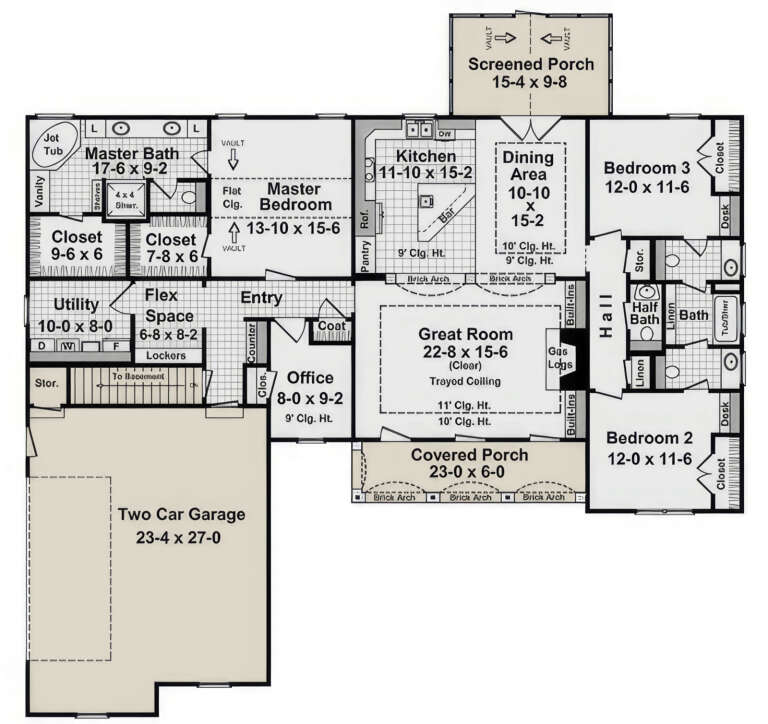
House Plan House Plan #3737 Front Elevation

PLAN #348-00133

Starting at

$1,400
Sq Ft 2,216
Beds 3
Baths 2
½ Baths 1
Cars 2
Stories 1
Width 70' 6"
Depth 69'


House Plan House Plan #2988 Angled Front Elevation

PLAN #110-00077

Starting at

$1,100
Sq Ft 1,366
Beds 3
Baths 2
½ Baths 0
Cars 2
Stories 1
Width 47'
Depth 49'
House Plan House Plan #2584 Front Elevation

PLAN #053-00300

Starting at

$994
Sq Ft 1,850
Beds 3
Baths 2
½ Baths 0
Cars 0
Stories 2
Width 43'
Depth 48'
Tudor front elevation with brick base, arched porch, gabled roof, stucco and timber accents, and chimney. House Plan # 009-00042 Digital Rendering by America's Best House Plans, Inc.
EXCLUSIVE

PLAN #009-00042

Starting at

$1,300
Sq Ft 2,021
Beds 4
Baths 2
½ Baths 1
Cars 2
Stories 2
Width 35'
Depth 48'
House Plan House Plan #34673 Front Elevation

PLAN #5631-00295

Starting at

$1,550
Sq Ft 1,801
Beds 3
Baths 2
½ Baths 0
Cars 2
Stories 1
Width 40'
Depth 72' 6"
House Plan House Plan #34647 Front Elevation

PLAN #8292-00010

Starting at

$1,995
Sq Ft 2,285
Beds 3
Baths 2
½ Baths 0
Cars 2
Stories 1
Width 70' 1"
Depth 60' 6"
House Plan House Plan #35137 Front Elevation

PLAN #957-00128

Starting at

$1,400
Sq Ft 3,190
Beds 3
Baths 3
½ Baths 1
Cars 2
Stories 2
Width 72' 2"
Depth 56'
House Plan House Plan #35112 Front Elevation

PLAN #2802-00484

Starting at

$1,050
Sq Ft 1,598
Beds 3-6
Baths 2
½ Baths 0
Cars 2
Stories 1
Width 40' 9"
Depth 60'
House Plan House Plan #35050 Angled Front Elevation

PLAN #6471-00103

Starting at

$800
Sq Ft 1,189
Beds 2
Baths 2
½ Baths 0
Cars 0
Stories 1
Width 42'
Depth 42'
House Plan House Plan #33812 Angled Front Elevation

PLAN #2802-00422

Starting at

$1,450
Sq Ft 2,306
Beds 3-5
Baths 2
½ Baths 0
Cars 2
Stories 1
Width 66'
Depth 54'
House Plan House Plan #33793 Front Elevation

PLAN #8292-00007

Starting at

$1,565
Sq Ft 1,928
Beds 3
Baths 2
½ Baths 0
Cars 2
Stories 1
Width 68' 8"
Depth 57' 9"
House Plan House Plan #33649 Front Elevation

PLAN #8314-00039

Starting at

$2,907
Sq Ft 2,907
Beds 3
Baths 3
½ Baths 0
Cars 3
Stories 1
Width 89' 2"
Depth 66' 10"
House Plan House Plan #32107 Angled Front Elevation
EXCLUSIVE

PLAN #1462-00155

Starting at

$1,000
Sq Ft 1,274
Beds 2
Baths 2
½ Baths 0
Cars 0
Stories 1
Width 40'
Depth 32'
House Plan House Plan #33234 Angled Front Elevation

PLAN #098-00604

Starting at

$2,050
Sq Ft 1,871
Beds 3
Baths 2
½ Baths 1
Cars 2
Stories 2
Width 36'
Depth 46'
House Plan House Plan #33193 Front Elevation

PLAN #8314-00006

Starting at

$2,508
Sq Ft 2,508
Beds 4
Baths 2
½ Baths 1
Cars 2
Stories 1
Width 76'
Depth 61' 6"
House Plan House Plan #33137 Front Elevation

PLAN #5984-00026

Starting at

$1,230
Sq Ft 2,439
Beds 3
Baths 2
½ Baths 1
Cars 3
Stories 1
Width 88' 7"
Depth 52' 4"
House Plan House Plan #33086 Front Elevation

PLAN #098-00541

Starting at

$2,050
Sq Ft 1,621
Beds 3
Baths 2
½ Baths 1
Cars 0
Stories 1
Width 40'
Depth 52' 6"
House Plan House Plan #32101 Angled Rear Elevation
EXCLUSIVE

PLAN #1462-00149

Starting at

$1,500
Sq Ft 2,375
Beds 4
Baths 3
½ Baths 0
Cars 0
Stories 1
Width 45'
Depth 61'
X
Shop Sign In
Favorites
Cart
Chat