16,665 Results

EDIT SEARCH FILTERS
Clear All FiltersOpen Floor Plan
Sort By:  

16,665 RESULTS

SEARCH FILTERS

    Plan Type
    Square Feet
    Bedrooms
    Bathrooms
    Stories
    Garage (Vehicle Spaces)
    Architectural Styles

    Outdoor Living

    Bedroom Options
    Kitchen & Dining
    Laundry Location
    Additional Rooms

    Garage Type

    Garage Features
    Other Features
    Foundation Type

    Plan Width (FT)
    Plan Depth (FT)
    Plan Height (FT)
    Framing Type
    Media Filters
SEARCHING...






House Plan House Plan #23695 Front Elevation

PLAN #8594-00363

Starting at

$2,725
Sq Ft 3,550
Beds 5
Baths 4
½ Baths 1
Cars 3
Stories 2
Width 59'
Depth 53'




House Plan House Plan #23660 Front Elevation

PLAN #402-01600

Starting at

$1,305
Sq Ft 2,077
Beds 3-4
Baths 2
½ Baths 1
Cars 2
Stories 2
Width 40'
Depth 54'




House Plan House Plan #23311 Front Elevation

PLAN #6082-00172

Starting at

$2,295
Sq Ft 4,360
Beds 5
Baths 4
½ Baths 1
Cars 3
Stories 1.5
Width 115' 7"
Depth 78' 11"

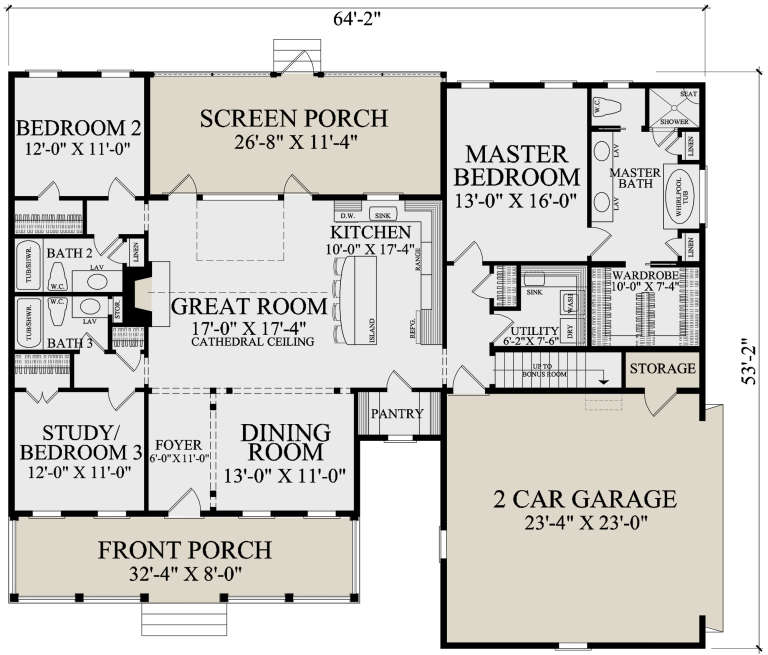


House Plan House Plan #22219 Front Elevation

PLAN #7922-00237

Starting at

$800
Sq Ft 1,903
Beds 3
Baths 3
½ Baths 0
Cars 2
Stories 1
Width 64' 2"
Depth 52' 2"

House Plan House Plan #21617 Front Elevation

PLAN #1020-00334

Starting at

$1,089
Sq Ft 2,150
Beds 3
Baths 2
½ Baths 1
Cars 2
Stories 1
Width 80'
Depth 69' 6"
House Plan House Plan #20917 Front Elevation

PLAN #8318-00111

Starting at

$2,050
Sq Ft 3,739
Beds 3-4
Baths 3
½ Baths 1
Cars 3
Stories 1
Width 106'
Depth 110'
House Plan House Plan #20633 Angled Front Elevation at Dusk

PLAN #098-00309

Starting at

$2,050
Sq Ft 2,332
Beds 3
Baths 2
½ Baths 1
Cars 2
Stories 1
Width 67'
Depth 67' 8"
House Plan House Plan #20609 Front Elevation

PLAN #6849-00068

Starting at

$2,095
Sq Ft 3,176
Beds 4
Baths 3
½ Baths 1
Cars 3
Stories 2
Width 52' 10"
Depth 73' 7"
House Plan House Plan #20592 Front Elevation

PLAN #6849-00057

Starting at

$1,895
Sq Ft 2,906
Beds 3
Baths 2
½ Baths 1
Cars 3
Stories 2
Width 71' 8"
Depth 90'
House Plan House Plan #20220 Front Elevation

PLAN #1020-00220

Starting at

$1,845
Sq Ft 3,926
Beds 3-7
Baths 2
½ Baths 1
Cars 4
Stories 2
Width 108' 8"
Depth 89' 8"
House Plan House Plan #20074 Front Elevation

PLAN #1020-00096

Starting at

$1,129
Sq Ft 2,271
Beds 2-3
Baths 2
½ Baths 0
Cars 3
Stories 1
Width 116'
Depth 67' 11"
House Plan House Plan #20027 Front Elevation

PLAN #1020-00049

Starting at

$983
Sq Ft 1,334
Beds 2
Baths 2
½ Baths 0
Cars 2
Stories 1
Width 38'
Depth 52'
House Plan House Plan #19432 Angled Front Elevation

PLAN #963-00249

Starting at

$1,299
Sq Ft 1,329
Beds 3
Baths 2
½ Baths 0
Cars 2
Stories 1.5
Width 47'
Depth 33'
House Plan House Plan #19313 Front Elevation

PLAN #402-01523

Starting at

$1,255
Sq Ft 1,886
Beds 3
Baths 2
½ Baths 1
Cars 2
Stories 1
Width 40'
Depth 70' 8"
House Plan House Plan #18552 Front Elevation

PLAN #6471-00097

Starting at

$800
Sq Ft 1,225
Beds 1
Baths 1
½ Baths 1
Cars 0
Stories 1
Width 50'
Depth 50'
House Plan House Plan #18069 Front Elevation

PLAN #8318-00031

Starting at

$1,550
Sq Ft 2,676
Beds 4
Baths 3
½ Baths 0
Cars 2
Stories 1
Width 87' 2"
Depth 61' 3"
House Plan House Plan #17749 Front Elevation

PLAN #034-01094

Starting at

$1,680
Sq Ft 1,783
Beds 3
Baths 2
½ Baths 1
Cars 2
Stories 1
Width 54'
Depth 56'
House Plan House Plan #17659 Front Photo

PLAN #207-00023

Starting at

$3,215
Sq Ft 3,572
Beds 4
Baths 4
½ Baths 1
Cars 3
Stories 1
Width 59' 8"
Depth 105'
X
Shop Sign In
Favorites
Cart
Chat