16,032 Results

EDIT SEARCH FILTERS
Clear All FiltersOpen Floor Plan
Sort By:  

16,032 RESULTS

SEARCH FILTERS

    Plan Type
    Square Feet
    Bedrooms
    Bathrooms
    Stories
    Garage (Vehicle Spaces)
    Architectural Styles

    Outdoor Living

    Bedroom Options
    Kitchen & Dining
    Laundry Location
    Additional Rooms

    Garage Type

    Garage Features
    Other Features
    Foundation Type

    Plan Width
    Plan Depth
    Framing Type
    Media Filters
SEARCHING...






House Plan House Plan #27355 Front Elevation

PLAN #5631-00183

Starting at

$2,950
Sq Ft 4,235
Beds 4
Baths 4
½ Baths 1
Cars 3
Stories 2
Width 100' 6"
Depth 82' 6"
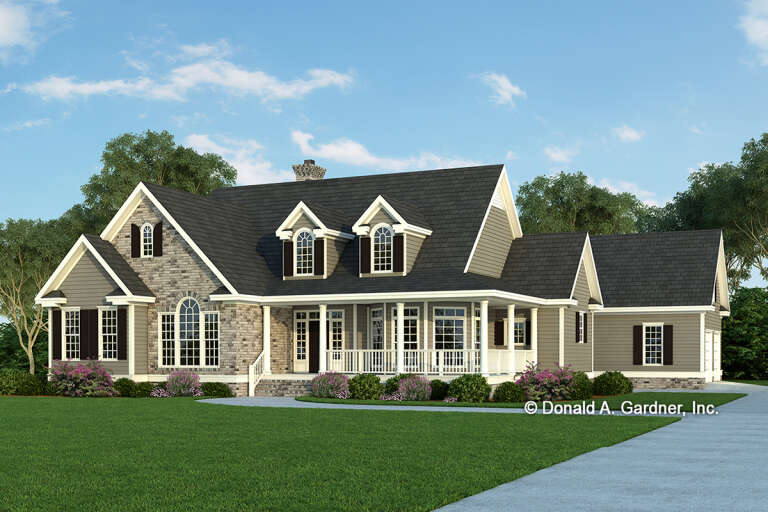
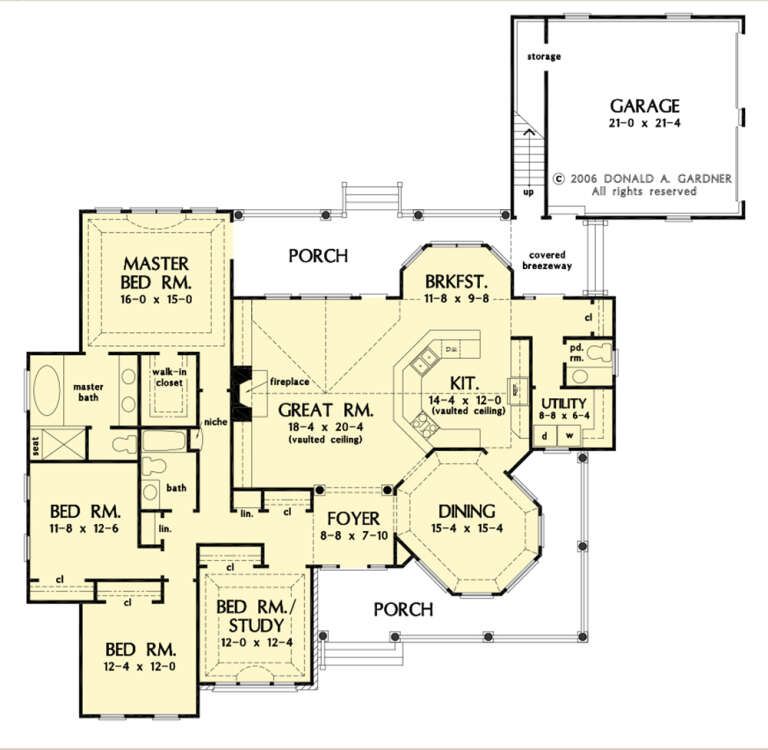


House Plan House Plan #27317 Front Elevation

PLAN #2865-00236

Starting at

$1,625
Sq Ft 2,361
Beds 4
Baths 2
½ Baths 1
Cars 2
Stories 1
Width 77' 8"
Depth 75' 10"


House Plan House Plan #27270 Front Elevation

PLAN #5995-00010

Starting at

$1,795
Sq Ft 3,606
Beds 4
Baths 4
½ Baths 1
Cars 3
Stories 1
Width 127' 11"
Depth 89' 11"
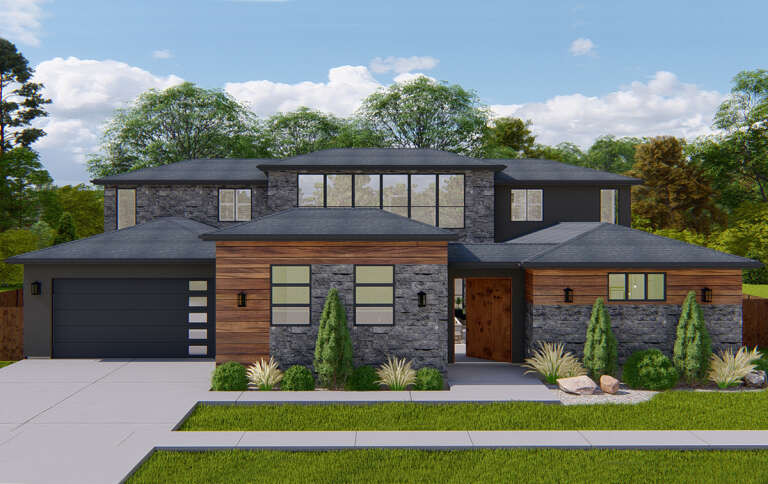
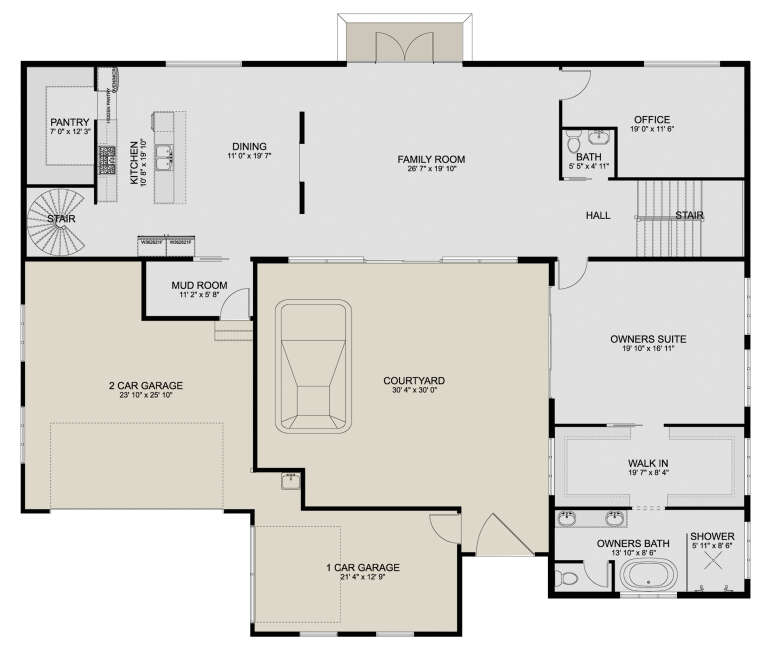

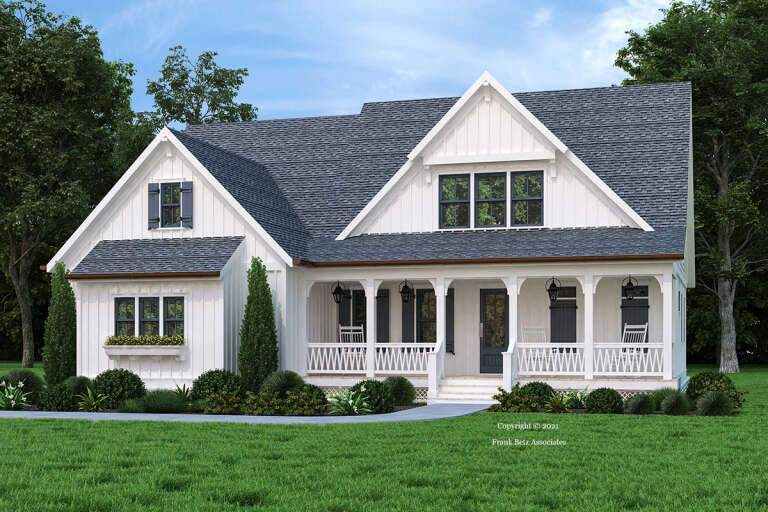
House Plan House Plan #27252 Front Elevation
EXCLUSIVE

PLAN #2802-00161

Starting at

$1,550
Sq Ft 4,056
Beds 4
Baths 4
½ Baths 1
Cars 3
Stories 2
Width 76'
Depth 60'





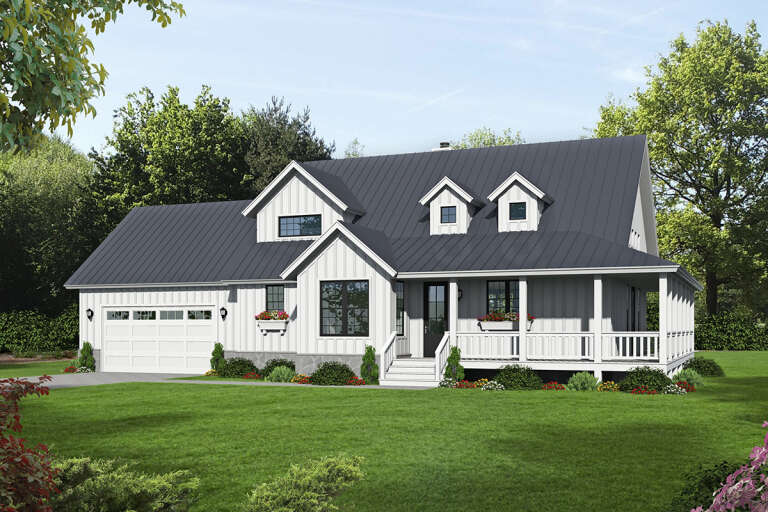
House Plan House Plan #27203 Front Elevation

PLAN #5631-00168

Starting at

$1,550
Sq Ft 2,346
Beds 2
Baths 2
½ Baths 1
Cars 2
Stories 1
Width 58' 4"
Depth 78'
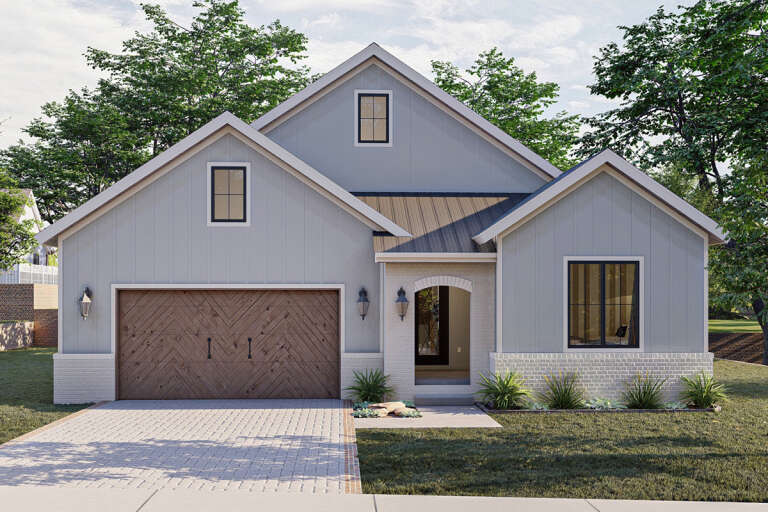
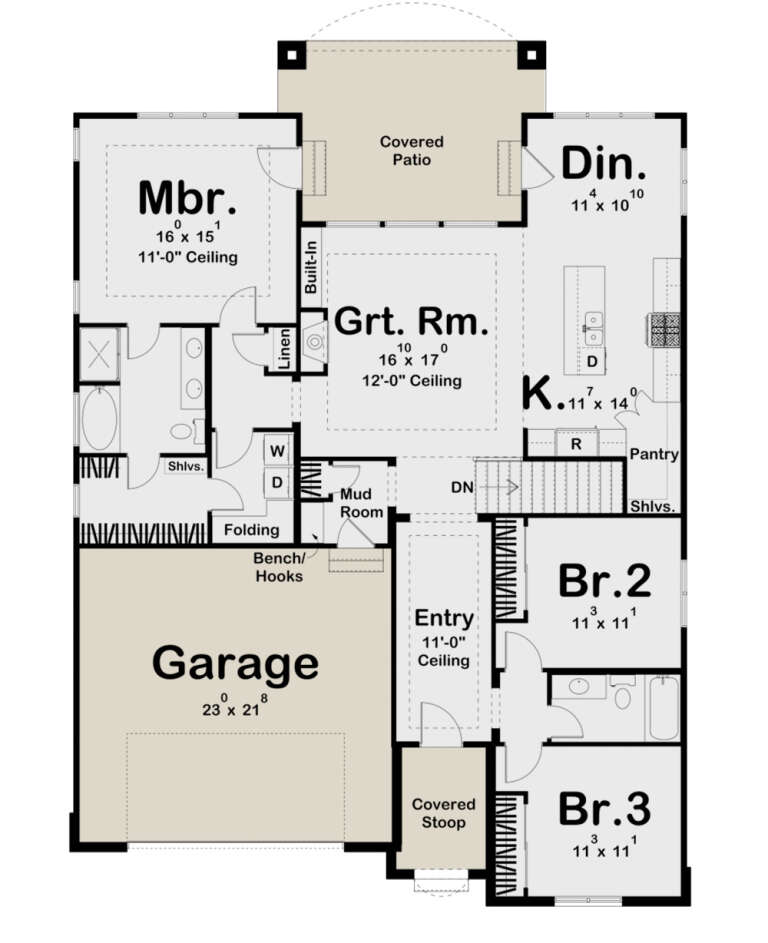
House Plan House Plan #27143 Front Elevation

PLAN #963-00650

Starting at

$1,499
Sq Ft 1,789
Beds 3
Baths 2
½ Baths 0
Cars 2
Stories 1
Width 45'
Depth 63'
House Plan House Plan #26973 Front Elevation

PLAN #2865-00155

Starting at

$1,725
Sq Ft 2,818
Beds 4
Baths 3
½ Baths 0
Cars 2
Stories 1
Width 70'
Depth 69' 10"
House Plan House Plan #26907 Angled Front Elevation

PLAN #2865-00104

Starting at

$1,925
Sq Ft 2,607
Beds 4
Baths 3
½ Baths 1
Cars 2
Stories 2
Width 49' 8"
Depth 59'
House Plan House Plan #26917 Angled Front Elevation

PLAN #2865-00114

Starting at

$1,625
Sq Ft 1,872
Beds 3
Baths 3
½ Baths 1
Cars 2
Stories 1.5
Width 44' 8"
Depth 64'
House Plan House Plan #26875 Front Elevation

PLAN #8318-00241

Starting at

$1,350
Sq Ft 2,350
Beds 3-4
Baths 3
½ Baths 0
Cars 2
Stories 1.5
Width 65' 10"
Depth 59' 2"
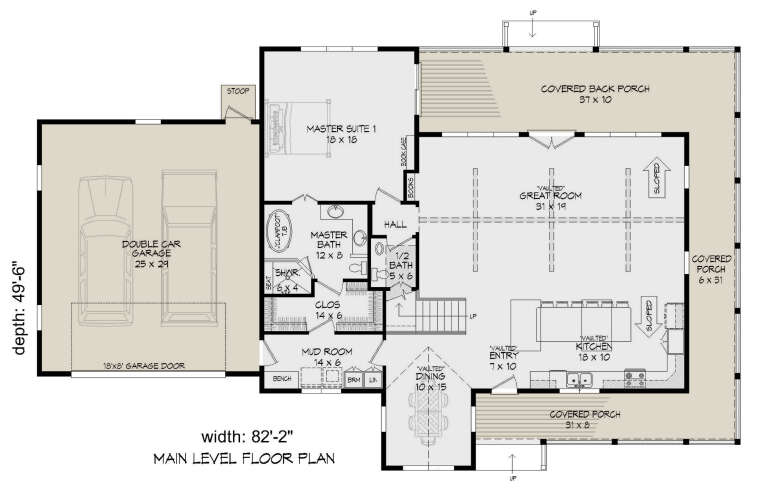
House Plan House Plan #26617 Front Elevation

PLAN #940-00474

Starting at

$2,050
Sq Ft 3,019
Beds 3
Baths 2
½ Baths 1
Cars 2
Stories 2
Width 82' 2"
Depth 49' 6"


House Plan House Plan #26599 Front Elevation

PLAN #2559-00939

Starting at

$2,188
Sq Ft 3,311
Beds 3
Baths 3
½ Baths 2
Cars 4
Stories 1
Width 138' 8"
Depth 77' 10"

House Plan House Plan #26597 Front Elevation

PLAN #2559-00937

Starting at

$1,870
Sq Ft 2,613
Beds 3
Baths 2
½ Baths 1
Cars 2
Stories 2
Width 48'
Depth 62'
House Plan House Plan #26359 Front Elevation

PLAN #402-01730

Starting at

$1,305
Sq Ft 2,077
Beds 3-4
Baths 2
½ Baths 1
Cars 2
Stories 2
Width 40'
Depth 54'
House Plan House Plan #26231 Front Elevation

PLAN #9279-00046

Starting at

$945
Sq Ft 2,960
Beds 4
Baths 3
½ Baths 1
Cars 3
Stories 1
Width 87'
Depth 78' 1"
House Plan House Plan #26100 Front Elevation
EXCLUSIVE

PLAN #2802-00084

Starting at

$1,350
Sq Ft 2,571
Beds 4
Baths 3
½ Baths 1
Cars 2-3
Stories 2
Width 59'
Depth 64' 8"
House Plan House Plan #26077 Front Elevation

PLAN #7516-00057

Starting at

$1,740
Sq Ft 3,196
Beds 3
Baths 3
½ Baths 1
Cars 4
Stories 1
Width 86' 4"
Depth 97'
House Plan House Plan #26008 Front Elevation

PLAN #8594-00458

Starting at

$2,305
Sq Ft 2,300
Beds 4
Baths 2
½ Baths 1
Cars 1
Stories 1
Width 54'
Depth 60'
X
Shop Sign In
Favorites
Cart
Chat