15,647 Results

EDIT SEARCH FILTERS
Clear All FiltersOpen Floor Plan
Sort By:  
15,647 RESULTS

SEARCH FILTERS

    Plan Type
    Square Feet
    Bedrooms
    Bathrooms
    Stories
    Garage (Vehicle Spaces)
    Architectural Styles

    Outdoor Living

    Bedroom Options
    Kitchen & Dining
    Laundry Location
    Additional Rooms

    Garage Type

    Garage Features
    Other Features
    Foundation Type

    Plan Width
    Plan Depth
    Framing Type
    Media Filters
SEARCHING...






House Plan House Plan #29521 Angled Front Elevation

PLAN #5995-00029

Starting at

$1,295
Sq Ft 2,465
Beds 4
Baths 3
½ Baths 0
Cars 3
Stories 1
Width 64' 5"
Depth 99' 6"



House Plan House Plan #29493 Front Elevation

PLAN #4848-00385

Starting at

$1,085
Sq Ft 1,694
Beds 3
Baths 2
½ Baths 0
Cars 2
Stories 1
Width 72'
Depth 49' 8"


House Plan House Plan #29460 Angled Front Elevation
EXCLUSIVE

PLAN #425-00054

Starting at

$1,550
Sq Ft 2,801
Beds 3
Baths 3
½ Baths 1
Cars 2
Stories 1
Width 68' 2"
Depth 95' 3"




House Plan House Plan #29132 Angled Front Elevation

PLAN #028-00189

Starting at

$4,637
Sq Ft 4,687
Beds 5
Baths 5
½ Baths 2
Cars 3
Stories 3
Width 34' 8"
Depth 125' 9"
House Plan House Plan #28683 Angled Front Elevation
EXCLUSIVE

PLAN #6849-00137

Starting at

$2,395
Sq Ft 3,685
Beds 4
Baths 4
½ Baths 1
Cars 3
Stories 1.5
Width 67' 5"
Depth 93' 4"
House Plan House Plan #28530 Front Elevation

PLAN #6422-00056

Starting at

$1,200
Sq Ft 1,806
Beds 1-4
Baths 1
½ Baths 1
Cars 2
Stories 1
Width 45' 8"
Depth 66'

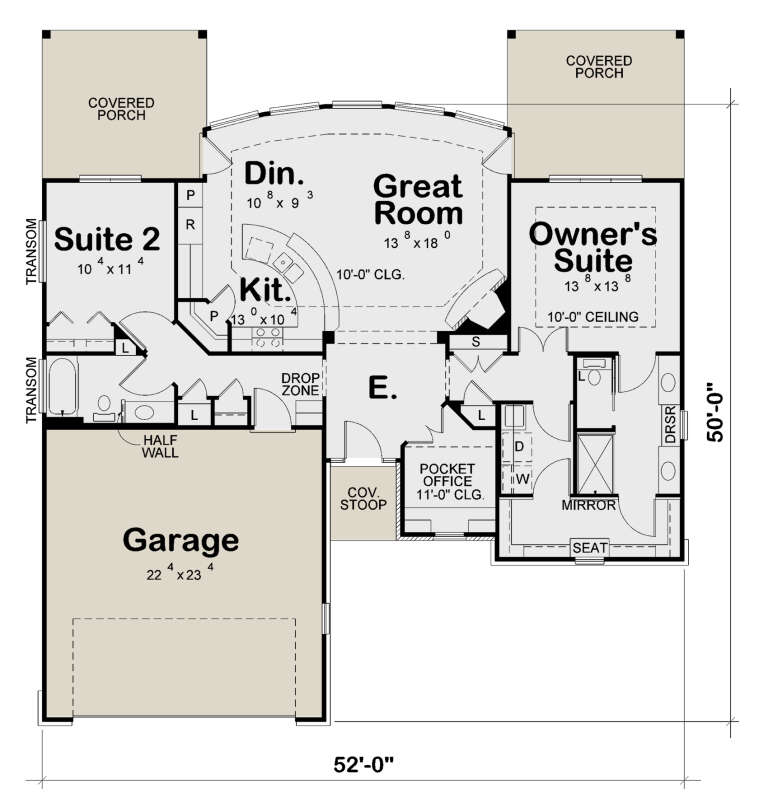
House Plan House Plan #28476 Front Elevation

PLAN #402-01781

Starting at

$1,205
Sq Ft 1,461
Beds 2
Baths 2
½ Baths 0
Cars 2
Stories 1
Width 52'
Depth 50'
House Plan House Plan #28426 Front Elevation

PLAN #6422-00047

Starting at

$1,800
Sq Ft 2,518
Beds 2-3
Baths 2
½ Baths 1
Cars 3
Stories 1
Width 87'
Depth 60' 10"


House Plan House Plan #28417 Angled Front Elevation

PLAN #5995-00020

Starting at

$1,795
Sq Ft 3,960
Beds 4
Baths 3
½ Baths 1
Cars 4
Stories 1
Width 85' 4"
Depth 129' 6"
House Plan House Plan #28236 Front Elevation

PLAN #6146-00541

Starting at

$855
Sq Ft 936
Beds 2
Baths 1
½ Baths 0
Cars 0
Stories 1
Width 42'
Depth 32'
House Plan House Plan #28168 Front Elevation

PLAN #2865-00352

Starting at

$1,725
Sq Ft 2,432
Beds 3
Baths 2
½ Baths 1
Cars 2
Stories 1
Width 84' 11"
Depth 80' 9"

House Plan House Plan #28138 Angled Front Elevation

PLAN #041-00314

Starting at

$1,345
Sq Ft 1,196
Beds 2
Baths 2
½ Baths 0
Cars 0
Stories 1
Width 32'
Depth 45'


House Plan House Plan #28014 Front Elevation

PLAN #035-01033

Starting at

$940
Sq Ft 1,585
Beds 2
Baths 3
½ Baths 0
Cars 3
Stories 2
Width 54'
Depth 41'

House Plan House Plan #27985 Angled Front Elevation

PLAN #940-00659

Starting at

$1,550
Sq Ft 2,750
Beds 4
Baths 3
½ Baths 0
Cars 3
Stories 2
Width 49' 2"
Depth 88' 8"

House Plan House Plan #27932 Front Elevation

PLAN #5631-00210

Starting at

$2,200
Sq Ft 3,240
Beds 2-4
Baths 2
½ Baths 1
Cars 4
Stories 1
Width 142' 6"
Depth 71' 3"


House Plan House Plan #27914 Front Elevation

PLAN #5631-00201

Starting at

$1,950
Sq Ft 2,888
Beds 3
Baths 2
½ Baths 1
Cars 3
Stories 1
Width 119' 4"
Depth 93' 11"


House Plan House Plan #27670 Front Elevation

PLAN #940-00607

Starting at

$1,150
Sq Ft 1,650
Beds 2
Baths 2
½ Baths 0
Cars 3
Stories 1
Width 78' 5"
Depth 50'
House Plan House Plan #27634 Front Elevation

PLAN #5995-00012

Starting at


$1,795
Sq Ft 3,928
Beds 4
Baths 3
½ Baths 1
Cars 3
Stories 1
Width 89' 10"
Depth 93' 9"
X
Shop Sign In
Favorites
Cart
Chat