16,665 Results

EDIT SEARCH FILTERS
Clear All FiltersOpen Floor Plan
Sort By:  

16,665 RESULTS

SEARCH FILTERS

    Plan Type
    Square Feet
    Bedrooms
    Bathrooms
    Stories
    Garage (Vehicle Spaces)
    Architectural Styles

    Outdoor Living

    Bedroom Options
    Kitchen & Dining
    Laundry Location
    Additional Rooms

    Garage Type

    Garage Features
    Other Features
    Foundation Type

    Plan Width (FT)
    Plan Depth (FT)
    Plan Height (FT)
    Framing Type
    Media Filters
SEARCHING...
House Plan House Plan #34108 Front Elevation

PLAN #2464-00200

Starting at

$1,750
Sq Ft 2,515
Beds 3-4
Baths 2
½ Baths 1
Cars 2
Stories 2
Width 55'
Depth 54'
House Plan House Plan #34065 Angled Front Elevation

PLAN #2473-00012

Starting at

$1,395
Sq Ft 2,756
Beds 3
Baths 2
½ Baths 1
Cars 2
Stories 1.5
Width 90'
Depth 59' 10"
White Craftsman, Angled Front Elevation with fireworks, stone siding, timber trusses, lit porch, and floral landscaping. House Plan # 940-01344 Digital Rendering by America's Best House Plans, Inc.

PLAN #940-01344

Starting at

$2,250
Sq Ft 3,517
Beds 4
Baths 3
½ Baths 1
Cars 2
Stories 1
Width 89'
Depth 37' 9"
House Plan House Plan #33692 Front Elevation

PLAN #963-01166

Starting at

$1,399
Sq Ft 1,690
Beds 3
Baths 2
½ Baths 0
Cars 2
Stories 1
Width 51'
Depth 51'
House Plan House Plan #9401 Angled Front Elevation - Fall

PLAN #1776-00015

Starting at

$990
Sq Ft 1,327
Beds 3
Baths 2
½ Baths 0
Cars 0
Stories 1
Width 46'
Depth 36'
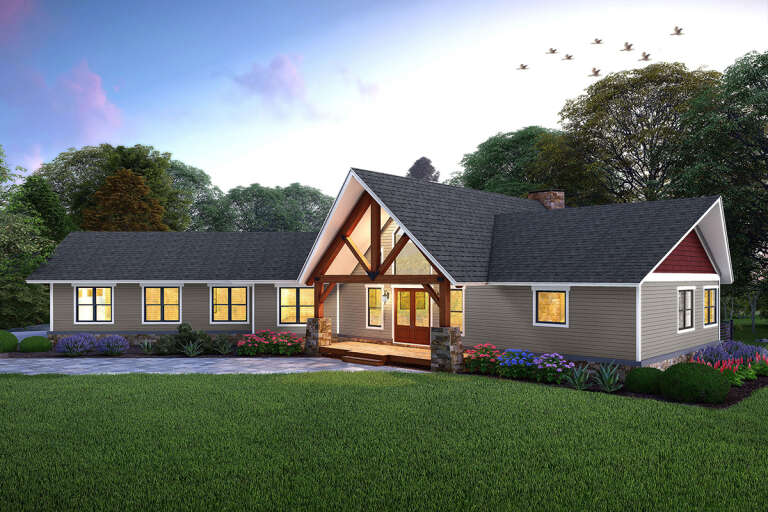
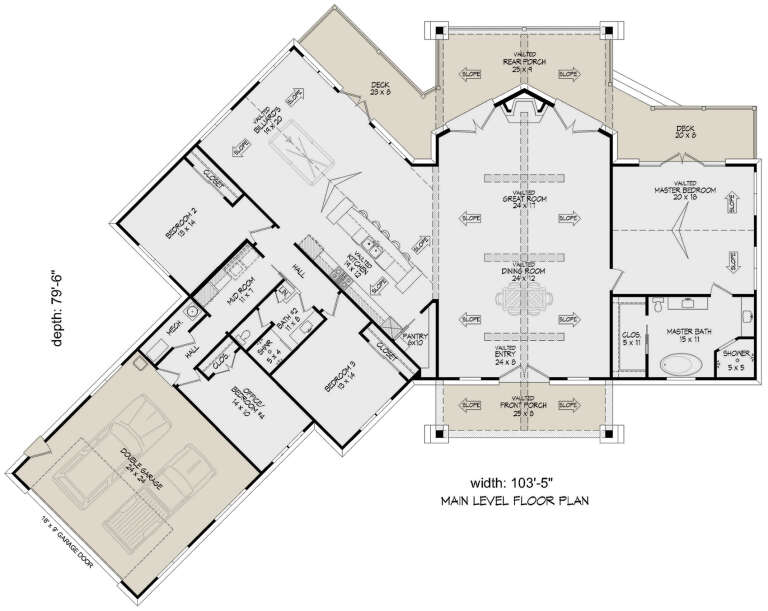
House Plan House Plan #33400 Angled Front Elevation

PLAN #940-01313

Starting at

$2,050
Sq Ft 3,198
Beds 3-4
Baths 2
½ Baths 0
Cars 2
Stories 1
Width 103' 5"
Depth 79' 6"
House Plan House Plan #33312 Front Elevation

PLAN #098-00645

Starting at

$2,050
Sq Ft 2,230
Beds 3
Baths 3
½ Baths 1
Cars 0
Stories 2
Width 35'
Depth 50' 6"
House Plan House Plan #33194 Angled Front Elevation

PLAN #8314-00007

Starting at

$2,540
Sq Ft 2,540
Beds 3
Baths 3
½ Baths 0
Cars 3
Stories 1
Width 104'
Depth 48' 4"
House Plan House Plan #33170 Angled Front Elevation

PLAN #1776-00156

Starting at

$1,190
Sq Ft 2,096
Beds 3
Baths 2
½ Baths 0
Cars 2
Stories 1
Width 66'
Depth 61' 6"
House Plan House Plan #33047 Front Elevation

PLAN #4100-00001

Starting at

$1,695
Sq Ft 2,293
Beds 4
Baths 3
½ Baths 0
Cars 2
Stories 1
Width 62' 10"
Depth 68'
House Plan House Plan #32598 Front Elevation

PLAN #963-01117

Starting at

$1,599
Sq Ft 2,104
Beds 3
Baths 2
½ Baths 1
Cars 2
Stories 2
Width 63' 8"
Depth 45' 8"
House Plan House Plan #32286 Angled Front Elevation

PLAN #5678-00020

Starting at

$1,250
Sq Ft 2,128
Beds 3-4
Baths 2
½ Baths 1
Cars 3
Stories 1
Width 93'
Depth 59' 10"
House Plan House Plan #31983 Front Elevation

PLAN #6779-00003

Starting at

$1,145
Sq Ft 2,129
Beds 3
Baths 2
½ Baths 1
Cars 3
Stories 1
Width 63' 2"
Depth 60' 5"
House Plan House Plan #32267 Front Elevation

PLAN #8768-00153

Starting at

$1,272
Sq Ft 1,853
Beds 2-5
Baths 2
½ Baths 1
Cars 3
Stories 1
Width 77'
Depth 58' 2"
House Plan House Plan #32237 Angled Front Elevation

PLAN #098-00479

Starting at

$2,050
Sq Ft 2,233
Beds 4
Baths 3
½ Baths 0
Cars 2
Stories 2
Width 34'
Depth 55' 6"
House Plan House Plan #31985 Angled Front Elevation

PLAN #8436-00131

Starting at

$2,940
Sq Ft 4,323
Beds 4
Baths 4
½ Baths 1
Cars 3
Stories 1.5
Width 147' 3"
Depth 104' 6"
House Plan House Plan #31709 Angled Front Elevation

PLAN #1070-00336

Starting at

$1,804
Sq Ft 2,785
Beds 4
Baths 3
½ Baths 0
Cars 2
Stories 1
Width 53' 6"
Depth 65' 10"
House Plan House Plan #31477 Angled Front Elevation

PLAN #6261-00006

Starting at

$1,395
Sq Ft 2,643
Beds 4
Baths 2
½ Baths 1
Cars 2
Stories 2
Width 74' 8"
Depth 50'
X
Shop Sign In
Favorites
Cart
Chat