16,663 Results

EDIT SEARCH FILTERS
Clear All FiltersOpen Floor Plan
Sort By:  

16,663 RESULTS

SEARCH FILTERS

    Plan Type
    Square Feet
    Bedrooms
    Bathrooms
    Stories
    Garage (Vehicle Spaces)
    Architectural Styles

    Outdoor Living

    Bedroom Options
    Kitchen & Dining
    Laundry Location
    Additional Rooms

    Garage Type

    Garage Features
    Other Features
    Foundation Type

    Plan Width (FT)
    Plan Depth (FT)
    Plan Height (FT)
    Framing Type
    Media Filters
SEARCHING...

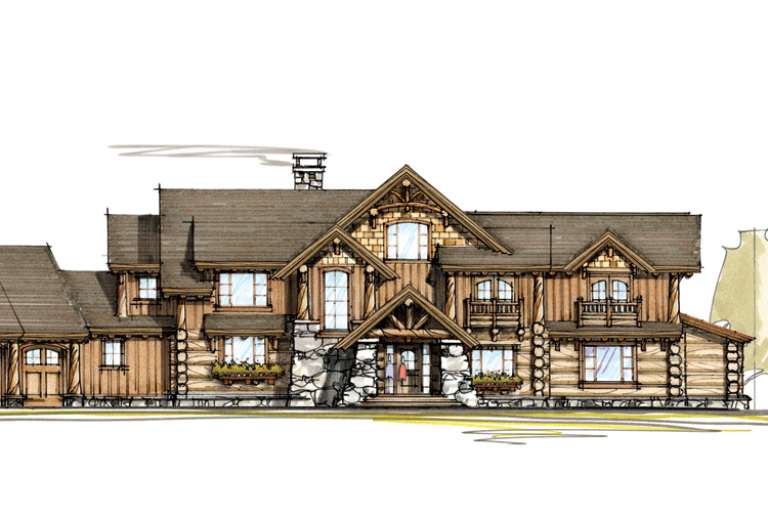

House Plan House Plan #20463 Front Elevation

PLAN #2559-00757

Starting at

$1,410
Sq Ft 1,454
Beds 3
Baths 2
½ Baths 1
Cars 1
Stories 2
Width 28'
Depth 42'


House Plan House Plan #20460 Front Rendering Elevation

PLAN #035-00826

Starting at

$940
Sq Ft 1,628
Beds 3
Baths 2
½ Baths 1
Cars 2
Stories 2
Width 30'
Depth 43'
House Plan House Plan #20422 Front Elevation

PLAN #8504-00166

Starting at

$3,897
Sq Ft 2,362
Beds 3
Baths 2
½ Baths 1
Cars 2
Stories 2
Width 50'
Depth 66'
House Plan House Plan #19915 Front Elevation

PLAN #699-00102

Starting at

$2,195
Sq Ft 3,212
Beds 5
Baths 3
½ Baths 0
Cars 2
Stories 1
Width 84' 10"
Depth 61'
House Plan House Plan #19796 Front Elevation

PLAN #3978-00159

Starting at

$1,900
Sq Ft 1,826
Beds 3
Baths 2
½ Baths 0
Cars 2
Stories 1
Width 53' 4"
Depth 58'

House Plan House Plan #19018 Front Elevation

PLAN #207-00064

Starting at

$4,220
Sq Ft 4,690
Beds 4
Baths 4
½ Baths 1
Cars 4
Stories 1
Width 101' 4"
Depth 134' 8"
House Plan House Plan #18158 Front Elevation

PLAN #110-01044

Starting at

$1,350
Sq Ft 1,485
Beds 3
Baths 2
½ Baths 0
Cars 2
Stories 1
Width 46' 10"
Depth 56' 10"
House Plan House Plan #18089 Front Elevation

PLAN #1018-00278

Starting at

$2,500
Sq Ft 5,474
Beds 5
Baths 7
½ Baths 0
Cars 3
Stories 2
Width 89' 8"
Depth 85'
House Plan House Plan #17810 Front Elevation

PLAN #940-00001

Starting at

$1,250
Sq Ft 1,972
Beds 3
Baths 3
½ Baths 1
Cars 0
Stories 2
Width 47'
Depth 46' 6"
House Plan House Plan #17308 Front Elevation

PLAN #5633-00325

Starting at

$999
Sq Ft 865
Beds 2
Baths 1
½ Baths 0
Cars 0
Stories 2
Width 26'
Depth 36'
House Plan House Plan #17084 Angled Front Elevation

PLAN #348-00250

Starting at

$1,400
Sq Ft 2,402
Beds 4
Baths 3
½ Baths 1
Cars 2
Stories 1
Width 62'
Depth 76' 4"

Country front elevation with stone and siding, green shutters, metal roof accents, covered porch, and 3-car garage. House Plan # 009-00261 Digital Rendering by America's Best House Plans, Inc.
EXCLUSIVE

PLAN #009-00261

Starting at

$1,650
Sq Ft 4,061
Beds 5
Baths 4
½ Baths 0
Cars 3
Stories 2
Width 75'
Depth 63' 6"
House Plan House Plan #16833 Front Photo

PLAN #286-00055

Starting at

$1,395
Sq Ft 3,187
Beds 5
Baths 4
½ Baths 1
Cars 2
Stories 2
Width 68'
Depth 67' 8"
House Plan House Plan #16071 Front Elevation

PLAN #041-00056

Starting at

$1,395
Sq Ft 1,500
Beds 3
Baths 2
½ Baths 0
Cars 2
Stories 1
Width 58'
Depth 46'
House Plan House Plan #14972 Front Elevation

PLAN #8504-00018

Starting at

$9,521
Sq Ft 5,770
Beds 4
Baths 3
½ Baths 1
Cars 4
Stories 2
Width 75'
Depth 42'
House Plan House Plan #14921 Front Elevation

PLAN #7922-00114

Starting at

$800
Sq Ft 2,065
Beds 3
Baths 2
½ Baths 1
Cars 2
Stories 1.5
Width 35' 8"
Depth 86' 5"
House Plan House Plan #14801 Front Elevation

PLAN #7806-00002

Starting at

$1,635
Sq Ft 3,211
Beds 4-5
Baths 4
½ Baths 0
Cars 2
Stories 1.5
Width 88' 2"
Depth 86'
House Plan House Plan #9418 Front Elevation

PLAN #1776-00032

Starting at

$1,120
Sq Ft 1,640
Beds 3
Baths 2
½ Baths 0
Cars 0
Stories 1
Width 51'
Depth 44'
X
Shop Sign In
Favorites
Cart
Chat