15,715 Results

EDIT SEARCH FILTERS
Clear All FiltersOpen Floor Plan
Sort By:  

15,715 RESULTS

SEARCH FILTERS

    Plan Type
    Square Feet
    Bedrooms
    Bathrooms
    Stories
    Garage (Vehicle Spaces)
    Architectural Styles

    Outdoor Living

    Bedroom Options
    Kitchen & Dining
    Laundry Location
    Additional Rooms

    Garage Type

    Garage Features
    Other Features
    Foundation Type

    Plan Width
    Plan Depth
    Framing Type
    Media Filters
SEARCHING...






House Plan House Plan #27691 Rear Elevation

PLAN #940-00619

Starting at

$2,050
Sq Ft 3,091
Beds 3
Baths 2
½ Baths 2
Cars 2
Stories 1.5
Width 50'
Depth 32'




House Plan House Plan #27635 Front Elevation

PLAN #5995-00013

Starting at

$1,395
Sq Ft 2,896
Beds 5
Baths 4
½ Baths 1
Cars 3
Stories 1.5
Width 81' 8"
Depth 82' 4"
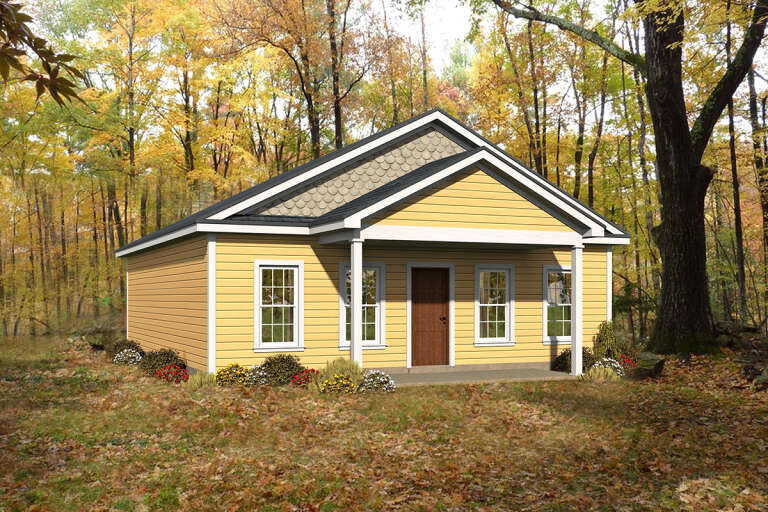

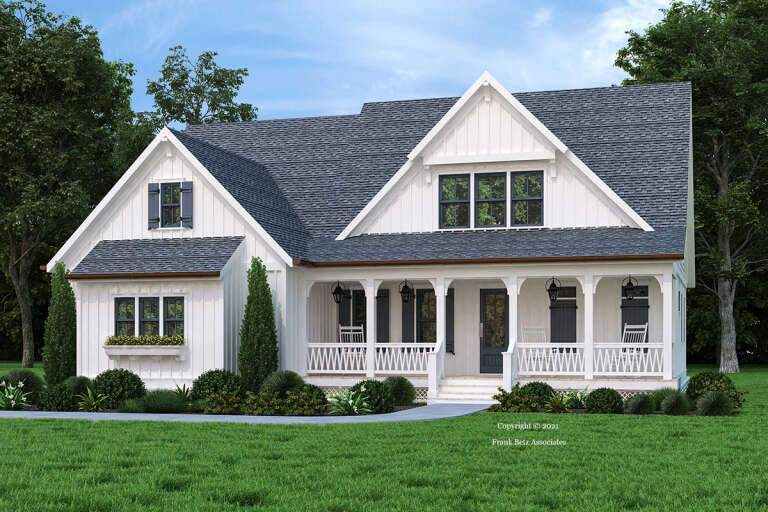

House Plan House Plan #27569 Front Elevation

PLAN #940-00579

Starting at

$1,050
Sq Ft 1,008
Beds 2
Baths 1
½ Baths 0
Cars 0
Stories 1
Width 28'
Depth 36'


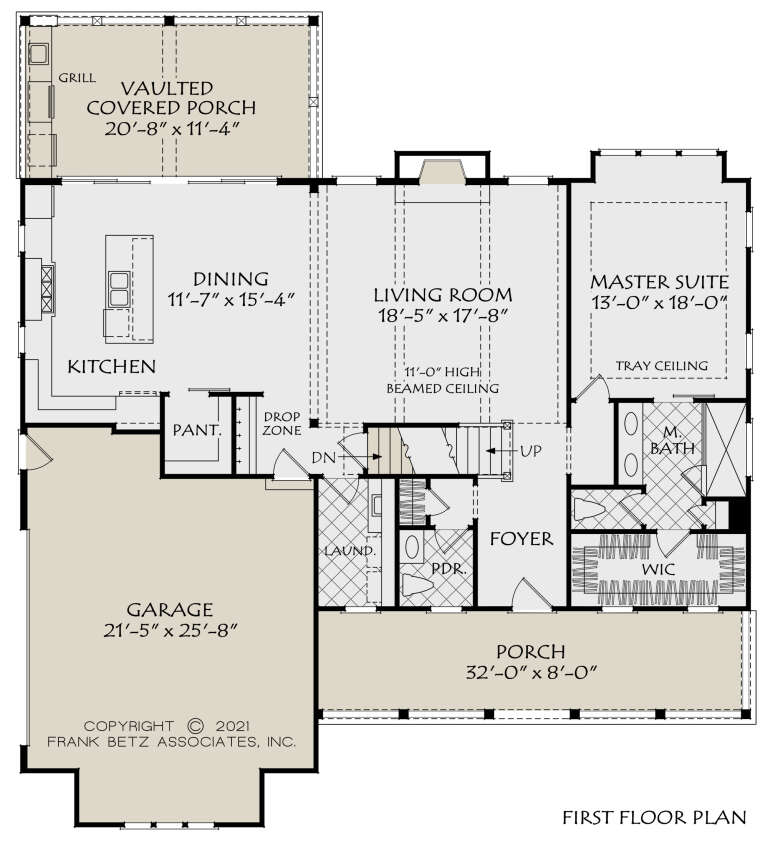

House Plan House Plan #27510 Front Elevation

PLAN #2865-00300

Starting at

$2,425
Sq Ft 3,218
Beds 5
Baths 4
½ Baths 1
Cars 2
Stories 2
Width 50'
Depth 59'



House Plan House Plan #27455 Front Elevation

PLAN #940-00554

Starting at

$1,150
Sq Ft 1,559
Beds 3
Baths 2
½ Baths 0
Cars 2
Stories 2
Width 32'
Depth 31'
House Plan House Plan #26564 Angled Front Elevation

PLAN #2865-00004

Starting at

$1,625
Sq Ft 2,157
Beds 3
Baths 2
½ Baths 1
Cars 2
Stories 1
Width 59' 4"
Depth 59' 3"
House Plan House Plan #26684 Front Elevation

PLAN #2865-00053

Starting at

$1,625
Sq Ft 1,828
Beds 3
Baths 2
½ Baths 0
Cars 2
Stories 1
Width 60' 4"
Depth 57'
House Plan House Plan #26763 Front Elevation

PLAN #8436-00019

Starting at

$2,568
Sq Ft 3,777
Beds 4
Baths 5
½ Baths 0
Cars 3
Stories 2
Width 73' 2"
Depth 118' 8"


House Plan House Plan #26741 Front Elevation

PLAN #940-00491

Starting at

$1,450
Sq Ft 2,500
Beds 3
Baths 2
½ Baths 1
Cars 0
Stories 1.5
Width 70' 2"
Depth 55' 6"
House Plan House Plan #26723 Front Elevation
EXCLUSIVE

PLAN #2802-00143

Starting at

$1,250
Sq Ft 2,331
Beds 3
Baths 2
½ Baths 1
Cars 3
Stories 1
Width 72' 11"
Depth 69'
House Plan House Plan #26599 Front Elevation

PLAN #2559-00939

Starting at

$2,188
Sq Ft 3,311
Beds 3
Baths 3
½ Baths 2
Cars 4
Stories 1
Width 138' 8"
Depth 77' 10"


House Plan House Plan #26281 Front Elevation

PLAN #5565-00117

Starting at

$2,511
Sq Ft 2,511
Beds 3
Baths 3
½ Baths 0
Cars 3
Stories 1
Width 60' 4"
Depth 86' 8"
House Plan House Plan #26192 Front Elevation

PLAN #5829-00035

Starting at

$2,095
Sq Ft 4,356
Beds 4
Baths 4
½ Baths 1
Cars 3
Stories 2
Width 91'
Depth 110' 11"
House Plan House Plan #26075 Front Elevation

PLAN #940-00381

Starting at

$1,150
Sq Ft 1,560
Beds 2
Baths 2
½ Baths 0
Cars 0
Stories 1
Width 52'
Depth 30'
House Plan House Plan #26008 Front Elevation

PLAN #8594-00458

Starting at

$2,305
Sq Ft 2,300
Beds 4
Baths 2
½ Baths 1
Cars 1
Stories 1
Width 54'
Depth 60'
House Plan House Plan #25812 Front Elevation

PLAN #4195-00040

Starting at

$1,295
Sq Ft 2,385
Beds 3-4
Baths 3
½ Baths 0
Cars 2
Stories 1
Width 50'
Depth 70'
House Plan House Plan #25361 Front Elevation

PLAN #963-00503

Starting at

$1,599
Sq Ft 2,268
Beds 3
Baths 2
½ Baths 1
Cars 2
Stories 2
Width 47'
Depth 75'
House Plan House Plan #25293 Front Elevation

PLAN #2559-00919

Starting at

$1,567
Sq Ft 1,922
Beds 3
Baths 2
½ Baths 0
Cars 2
Stories 1
Width 38'
Depth 72'
X
Shop Sign In
Favorites
Cart
Chat