16,000 Results

EDIT SEARCH FILTERS
Clear All FiltersOpen Floor Plan
Sort By:  

16,000 RESULTS

SEARCH FILTERS

    Plan Type
    Square Feet
    Bedrooms
    Bathrooms
    Stories
    Garage (Vehicle Spaces)
    Architectural Styles

    Outdoor Living

    Bedroom Options
    Kitchen & Dining
    Laundry Location
    Additional Rooms

    Garage Type

    Garage Features
    Other Features
    Foundation Type

    Plan Width
    Plan Depth
    Framing Type
    Media Filters
SEARCHING...








House Plan House Plan #24715 Front Elevation

PLAN #5445-00419

Starting at

$1,290
Sq Ft 3,566
Beds 3
Baths 3
½ Baths 1
Cars 2
Stories 2
Width 40'
Depth 75'







House Plan House Plan #23896 Front Elevation

PLAN #699-00255

Starting at

$2,395
Sq Ft 3,128
Beds 4
Baths 3
½ Baths 1
Cars 3
Stories 1
Width 100' 11"
Depth 84'



House Plan House Plan #23853 Front Elevation

PLAN #425-00013

Starting at

$1,550
Sq Ft 2,459
Beds 3
Baths 2
½ Baths 1
Cars 3
Stories 1
Width 60'
Depth 74' 6"



House Plan House Plan #23444 Front Elevation

PLAN #963-00333

Starting at

$1,899
Sq Ft 3,067
Beds 4
Baths 3
½ Baths 0
Cars 3
Stories 1.5
Width 65'
Depth 66'

House Plan House Plan #23437 Front Elevation

PLAN #963-00332

Starting at

$1,799
Sq Ft 2,723
Beds 3
Baths 3
½ Baths 0
Cars 3
Stories 2
Width 55'
Depth 57'

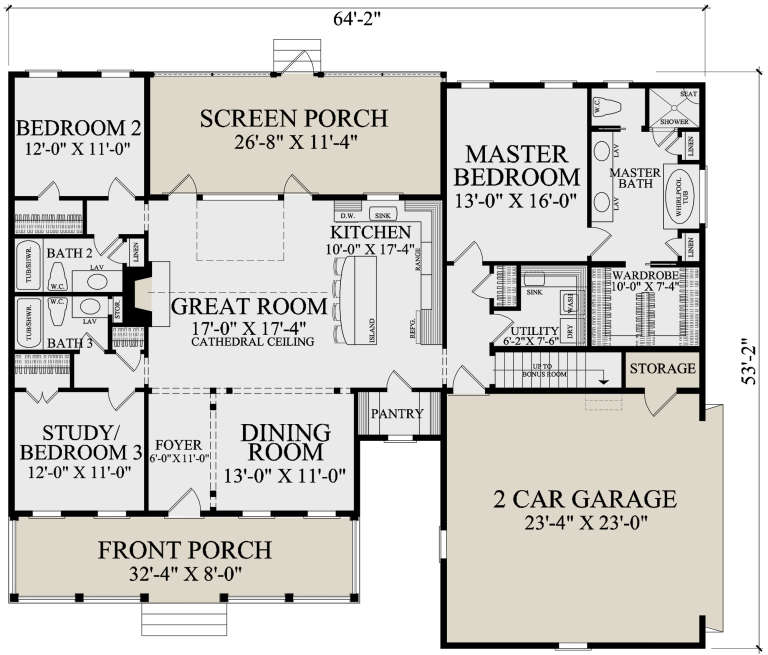
House Plan House Plan #22219 Front Elevation

PLAN #7922-00237

Starting at

$800
Sq Ft 1,903
Beds 3
Baths 3
½ Baths 0
Cars 2
Stories 1
Width 64' 2"
Depth 52' 2"
House Plan House Plan #21079 Front Elevation

PLAN #699-00150

Starting at

$1,943
Sq Ft 2,243
Beds 3-4
Baths 2
½ Baths 0
Cars 2
Stories 1
Width 82'
Depth 74' 6"
House Plan House Plan #20917 Front Elevation

PLAN #8318-00111

Starting at

$2,050
Sq Ft 3,739
Beds 3-4
Baths 3
½ Baths 1
Cars 3
Stories 1
Width 106'
Depth 110'
House Plan House Plan #20191 Front Elevation

PLAN #1020-00197

Starting at

$1,204
Sq Ft 2,898
Beds 5
Baths 3
½ Baths 0
Cars 3
Stories 1
Width 72'
Depth 60' 6"
House Plan House Plan #19930 Front Elevation

PLAN #2559-00726

Starting at

$1,583
Sq Ft 1,912
Beds 4
Baths 2
½ Baths 1
Cars 2
Stories 2
Width 40'
Depth 47'
House Plan House Plan #19915 Front Elevation

PLAN #699-00102

Starting at

$2,195
Sq Ft 3,212
Beds 5
Baths 3
½ Baths 0
Cars 2
Stories 1
Width 84' 10"
Depth 61'
House Plan House Plan #19871 Front Elevation

PLAN #2559-00683

Starting at

$1,622
Sq Ft 1,988
Beds 3
Baths 3
½ Baths 0
Cars 2
Stories 1
Width 64'
Depth 54'
House Plan House Plan #19511 Front Elevation

PLAN #348-00280

Starting at

$1,400
Sq Ft 2,107
Beds 3-4
Baths 2
½ Baths 1
Cars 2
Stories 2
Width 57'
Depth 74'
House Plan House Plan #18799 Angled Front Elevation

PLAN #8318-00061

Starting at

$1,650
Sq Ft 3,765
Beds 3
Baths 3
½ Baths 1
Cars 3
Stories 1
Width 83' 8"
Depth 89' 6"
House Plan House Plan #18488 Angled Front Elevation

PLAN #8318-00040

Starting at

$1,650
Sq Ft 2,410
Beds 4
Baths 3
½ Baths 1
Cars 3
Stories 1
Width 81' 6"
Depth 65' 5"
House Plan House Plan #18487 Front Elevation

PLAN #8318-00039

Starting at

$1,200
Sq Ft 1,640
Beds 3
Baths 2
½ Baths 0
Cars 2
Stories 1
Width 52' 6"
Depth 57' 10"
House Plan House Plan #18302 Front Elevation

PLAN #6146-00312

Starting at

$755
Sq Ft 794
Beds 2
Baths 1
½ Baths 0
Cars 0
Stories 1
Width 29' 6"
Depth 28'
House Plan House Plan #18089 Front Elevation

PLAN #1018-00278

Starting at

$2,500
Sq Ft 5,474
Beds 5
Baths 7
½ Baths 0
Cars 3
Stories 2
Width 89' 8"
Depth 85'
X
Shop Sign In
Favorites
Cart
Chat