15,716 Results

EDIT SEARCH FILTERS
Clear All FiltersOpen Floor Plan
Sort By:  

15,716 RESULTS

SEARCH FILTERS

    Plan Type
    Square Feet
    Bedrooms
    Bathrooms
    Stories
    Garage (Vehicle Spaces)
    Architectural Styles

    Outdoor Living

    Bedroom Options
    Kitchen & Dining
    Laundry Location
    Additional Rooms

    Garage Type

    Garage Features
    Other Features
    Foundation Type

    Plan Width
    Plan Depth
    Framing Type
    Media Filters
SEARCHING...



House Plan House Plan #20382 Angled Front Elevation

PLAN #5829-00019

Starting at

$1,995
Sq Ft 3,312
Beds 3
Baths 3
½ Baths 1
Cars 3
Stories 1
Width 104' 10"
Depth 87' 5"




House Plan House Plan #20347 Front Elevation

PLAN #041-00180

Starting at

$1,445
Sq Ft 2,447
Beds 3
Baths 2
½ Baths 1
Cars 2
Stories 1
Width 70' 8"
Depth 65' 4"
House Plan House Plan #20191 Front Elevation

PLAN #1020-00197

Starting at

$1,204
Sq Ft 2,898
Beds 5
Baths 3
½ Baths 0
Cars 3
Stories 1
Width 72'
Depth 60' 6"
House Plan House Plan #19602 Front Elevation

PLAN #028-00146

Starting at

$4,338
Sq Ft 6,058
Beds 6
Baths 5
½ Baths 2
Cars 3
Stories 2
Width 78'
Depth 95'

House Plan House Plan #19124 Front Elevation

PLAN #940-00097

Starting at

$1,100
Sq Ft 1,457
Beds 2
Baths 2
½ Baths 1
Cars 1
Stories 3
Width 22'
Depth 30'

House Plan House Plan #18799 Angled Front Elevation

PLAN #8318-00061

Starting at

$1,650
Sq Ft 3,765
Beds 3
Baths 3
½ Baths 1
Cars 3
Stories 1
Width 83' 8"
Depth 89' 6"
House Plan House Plan #18781 Front Elevation

PLAN #6849-00040

Starting at

$2,095
Sq Ft 3,001
Beds 4
Baths 4
½ Baths 1
Cars 2
Stories 2
Width 55' 2"
Depth 59' 5"
House Plan House Plan #18763 Front Elevation

PLAN #699-00089

Starting at

$2,495
Sq Ft 2,611
Beds 3
Baths 2
½ Baths 1
Cars 2
Stories 1
Width 91' 7"
Depth 74' 5"
House Plan House Plan #18653 Front Photo

PLAN #286-00066

Starting at

$1,395
Sq Ft 3,041
Beds 4
Baths 3
½ Baths 1
Cars 3
Stories 1
Width 78' 7"
Depth 82' 7"
House Plan House Plan #18487 Front Elevation

PLAN #8318-00039

Starting at

$1,200
Sq Ft 1,640
Beds 3
Baths 2
½ Baths 0
Cars 2
Stories 1
Width 52' 6"
Depth 57' 10"
House Plan House Plan #18302 Front Elevation

PLAN #6146-00312

Starting at

$755
Sq Ft 794
Beds 2
Baths 1
½ Baths 0
Cars 0
Stories 1
Width 29' 6"
Depth 28'

House Plan House Plan #17926 Angled Front Elevation

PLAN #963-00150

Starting at

$1,699
Sq Ft 2,526
Beds 4
Baths 2
½ Baths 1
Cars 3
Stories 2
Width 70' 4"
Depth 51' 8"
House Plan House Plan #17780 Front Elevation

PLAN #8318-00020

Starting at

$1,350
Sq Ft 1,661
Beds 3
Baths 3
½ Baths 1
Cars 0
Stories 1.5
Width 34' 2"
Depth 48' 8"
House Plan House Plan #17749 Front Elevation

PLAN #034-01094

Starting at

$1,680
Sq Ft 1,783
Beds 3
Baths 2
½ Baths 1
Cars 2
Stories 1
Width 54'
Depth 56'

House Plan House Plan #17523 Front Elevation

PLAN #6146-00113

Starting at

$1,255
Sq Ft 1,412
Beds 3
Baths 1
½ Baths 1
Cars 1
Stories 2
Width 38'
Depth 31'
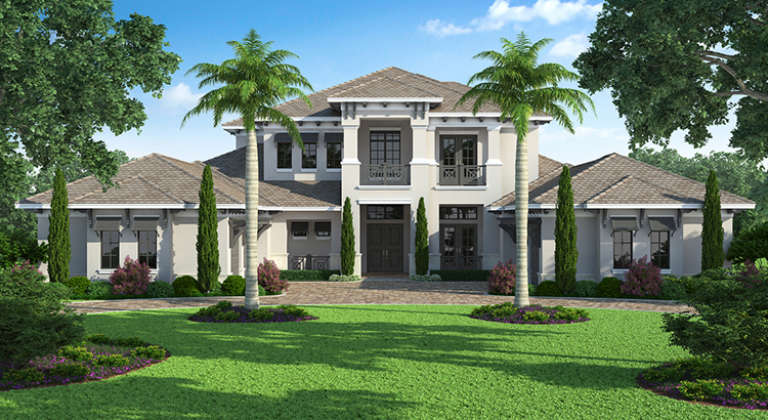

House Plan House Plan #16946 Front Elevation

PLAN #207-00011

Starting at

$4,860
Sq Ft 5,403
Beds 5
Baths 5
½ Baths 2
Cars 4
Stories 2
Width 85' 4"
Depth 118' 8"


House Plan House Plan #16561 Front Elevation

PLAN #028-00104

Starting at

$839
Sq Ft 784
Beds 1
Baths 1
½ Baths 0
Cars 2
Stories 2
Width 28'
Depth 28'
House Plan House Plan #3705 Angled Front Elevation

PLAN #348-00101

Starting at

$1,400
Sq Ft 2,000
Beds 3
Baths 2
½ Baths 1
Cars 2
Stories 1
Width 44'
Depth 84'
X
Shop Sign In
Favorites
Cart
Chat