16,146 Results

EDIT SEARCH FILTERS
Clear All FiltersOpen Floor Plan
Sort By:  

16,146 RESULTS

SEARCH FILTERS

    Plan Type
    Square Feet
    Bedrooms
    Bathrooms
    Stories
    Garage (Vehicle Spaces)
    Architectural Styles

    Outdoor Living

    Bedroom Options
    Kitchen & Dining
    Laundry Location
    Additional Rooms

    Garage Type

    Garage Features
    Other Features
    Foundation Type

    Plan Width
    Plan Depth
    Framing Type
    Media Filters
SEARCHING...

House Plan House Plan #4364 Angled Front Elevation

PLAN #110-00188

Starting at

$2,050
Sq Ft 4,992
Beds 6
Baths 5
½ Baths 0
Cars 3
Stories 2.5
Width 67' 3"
Depth 75' 5"
House Plan House Plan #34967 Angled Front Elevation

PLAN #034-01421

Starting at

$1,450
Sq Ft 1,176
Beds 1
Baths 1
½ Baths 0
Cars 0
Stories 1
Width 28'
Depth 42'
House Plan House Plan #34897 Angled Front Elevation

PLAN #8816-00011

Starting at

$1,470
Sq Ft 3,303
Beds 3
Baths 2
½ Baths 1
Cars 2
Stories 1.5
Width 104'
Depth 48' 7"
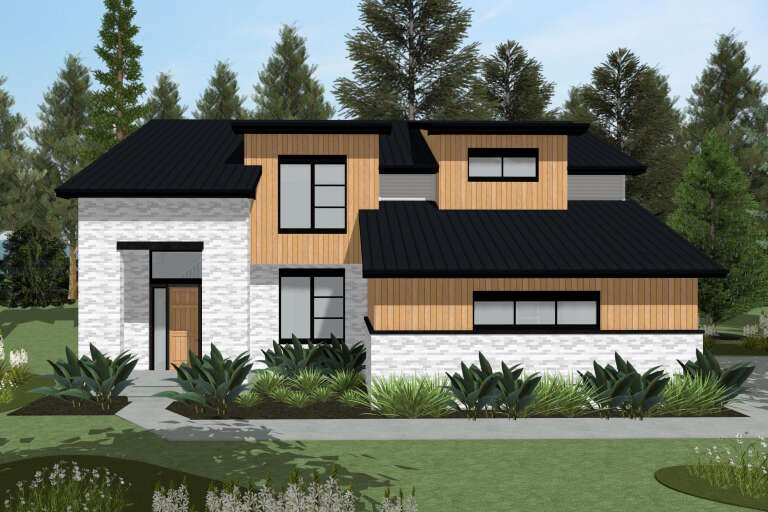
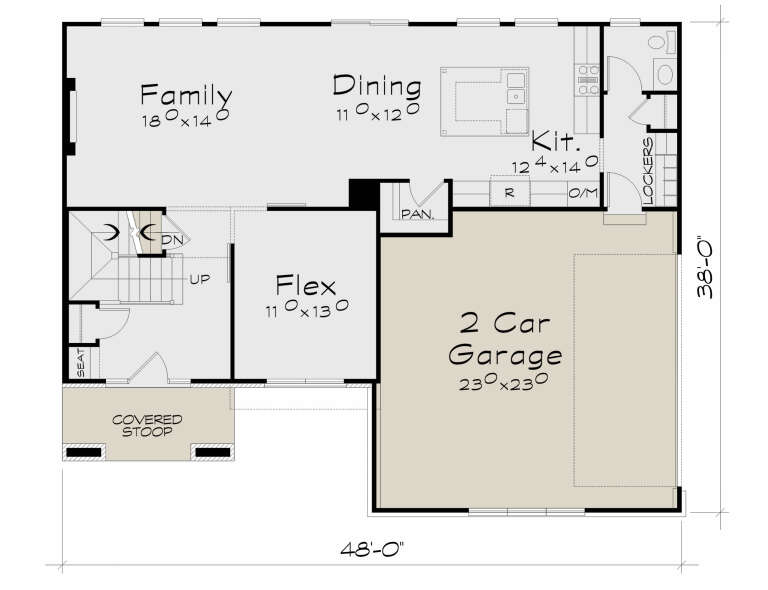
House Plan House Plan #34693 Front Elevation

PLAN #402-01855

Starting at

$1,305
Sq Ft 2,273
Beds 4
Baths 2
½ Baths 1
Cars 2
Stories 2
Width 48'
Depth 38'
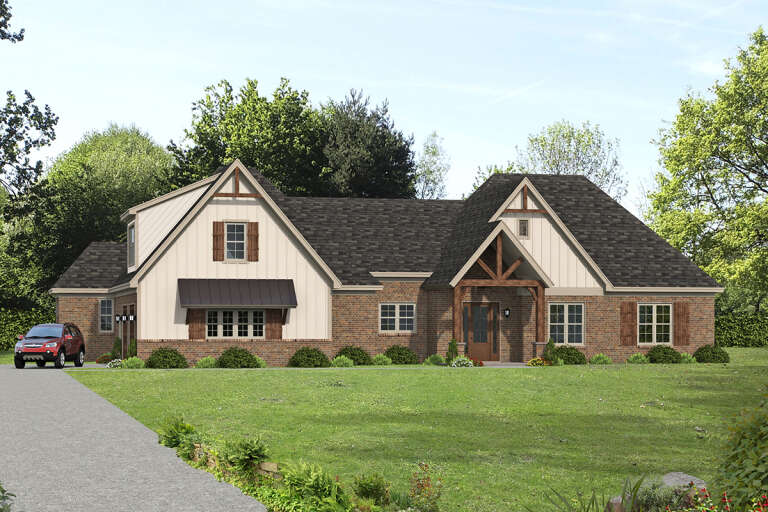
House Plan House Plan #34653 Front Elevation

PLAN #1020-00415

Starting at

$1,129
Sq Ft 2,498
Beds 5
Baths 3
½ Baths 0
Cars 3
Stories 1
Width 50' 2"
Depth 52' 8"
House Plan House Plan #34651 Front Elevation

PLAN #1020-00413

Starting at

$1,720
Sq Ft 3,660
Beds 5
Baths 4
½ Baths 1
Cars 3
Stories 2
Width 55' 8"
Depth 51' 8"
House Plan House Plan #34641 Angled Front Elevation

PLAN #940-01385

Starting at

$1,450
Sq Ft 2,332
Beds 3
Baths 3
½ Baths 0
Cars 2
Stories 1
Width 65' 9"
Depth 73' 5"
House Plan House Plan #34587 Front Elevation

PLAN #9279-00072

Starting at

$945
Sq Ft 2,163
Beds 4
Baths 3
½ Baths 0
Cars 2
Stories 1
Width 55' 4"
Depth 73' 11"
House Plan House Plan #34504 Angled Front Elevation

PLAN #7112-00014

Starting at

$1,245
Sq Ft 2,526
Beds 2-3
Baths 2
½ Baths 1
Cars 2
Stories 1
Width 100' 7"
Depth 50' 4"
House Plan House Plan #33952 Angled Front Elevation

PLAN #039-00803

Starting at

$1,370
Sq Ft 1,531
Beds 3
Baths 2
½ Baths 0
Cars 2
Stories 1
Width 56'
Depth 46'
House Plan House Plan #33194 Angled Front Elevation

PLAN #8314-00007

Starting at

$2,540
Sq Ft 2,540
Beds 3
Baths 3
½ Baths 0
Cars 3
Stories 1
Width 104'
Depth 48' 4"
House Plan House Plan #32860 Front Elevation

PLAN #963-01137

Starting at

$1,399
Sq Ft 1,507
Beds 3
Baths 2
½ Baths 0
Cars 2
Stories 1
Width 62' 4"
Depth 45' 8"
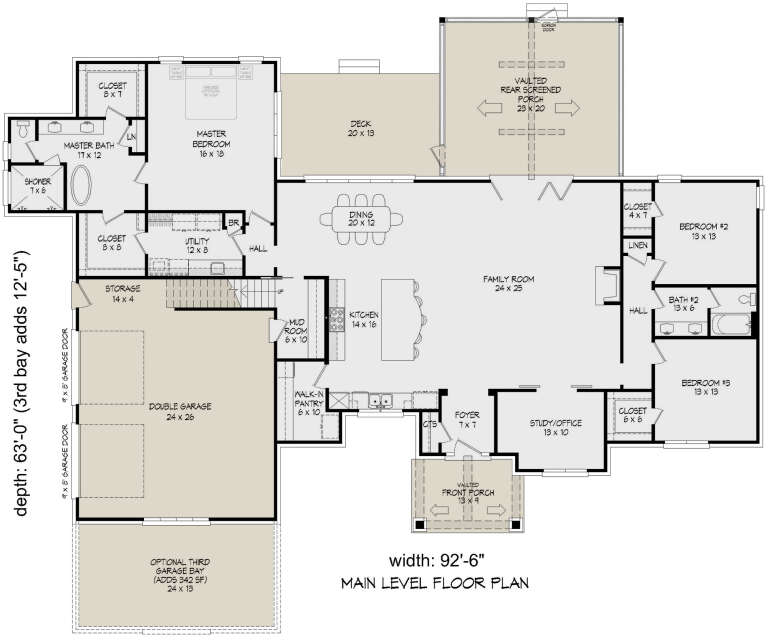
House Plan House Plan #32732 Angled Front Elevation

PLAN #940-01272

Starting at

$2,350
Sq Ft 3,889
Beds 3-4
Baths 3
½ Baths 0
Cars 2-3
Stories 1.5
Width 92' 6"
Depth 63'
House Plan House Plan #32668 Front Elevation

PLAN #8318-00418

Starting at

$1,200
Sq Ft 1,363
Beds 3
Baths 2
½ Baths 0
Cars 1
Stories 1
Width 61' 8"
Depth 47'
House Plan House Plan #32652 Front Elevation

PLAN #2464-00158

Starting at

$2,150
Sq Ft 3,168
Beds 3-4
Baths 3
½ Baths 1
Cars 2
Stories 2
Width 52'
Depth 55' 7"
House Plan House Plan #32363 Front Elevation

PLAN #207-00155

Starting at

$3,185
Sq Ft 3,537
Beds 4
Baths 4
½ Baths 1
Cars 3
Stories 2
Width 58'
Depth 85'
House Plan House Plan #31717 Front Elevation

PLAN #1070-00344

Starting at

$1,804
Sq Ft 2,455
Beds 4
Baths 3
½ Baths 1
Cars 2
Stories 1
Width 94' 9"
Depth 65'
House Plan House Plan #31691 Angled Rear Elevation

PLAN #940-01162

Starting at

$2,750
Sq Ft 2,390
Beds 3
Baths 2
½ Baths 1
Cars 0
Stories 1
Width 63' 3"
Depth 48' 10"
X
Shop Sign In
Favorites
Cart
Chat