16,650 Results

EDIT SEARCH FILTERS
Clear All FiltersOpen Floor Plan
Sort By:  

16,650 RESULTS

SEARCH FILTERS

    Plan Type
    Square Feet
    Bedrooms
    Bathrooms
    Stories
    Garage (Vehicle Spaces)
    Architectural Styles

    Outdoor Living

    Bedroom Options
    Kitchen & Dining
    Laundry Location
    Additional Rooms

    Garage Type

    Garage Features
    Other Features
    Foundation Type

    Plan Width (FT)
    Plan Depth (FT)
    Plan Height (FT)
    Framing Type
    Media Filters
SEARCHING...






House Plan House Plan #23185 Front Elevation

PLAN #2559-00831

Starting at

$1,095
Sq Ft 628
Beds 1
Baths 1
½ Baths 0
Cars 0
Stories 2
Width 15'
Depth 24'







House Plan House Plan #21995 Front Elevation

PLAN #5631-00102

Starting at

$1,950
Sq Ft 2,748
Beds 2-4
Baths 2
½ Baths 1
Cars 4
Stories 1
Width 111' 10"
Depth 98' 4"




House Plan House Plan #20641 Angled Front Elevation

PLAN #8594-00006

Starting at

$2,515
Sq Ft 2,601
Beds 4
Baths 3
½ Baths 1
Cars 2
Stories 2
Width 58'
Depth 72' 8"



House Plan House Plan #20668 Front Elevation

PLAN #8594-00021

Starting at

$2,305
Sq Ft 2,413
Beds 4
Baths 3
½ Baths 0
Cars 2
Stories 2
Width 57'
Depth 55'
House Plan House Plan #20602 Front Elevation

PLAN #6849-00061

Starting at

$1,895
Sq Ft 2,737
Beds 4
Baths 3
½ Baths 0
Cars 2
Stories 2
Width 70' 10"
Depth 57' 8"
House Plan House Plan #20594 Front Elevation

PLAN #6849-00059

Starting at

$1,895
Sq Ft 2,910
Beds 4
Baths 3
½ Baths 1
Cars 3
Stories 2
Width 67' 10"
Depth 70' 4"
House Plan House Plan #20391 Front Elevation

PLAN #940-00115

Starting at

$1,350
Sq Ft 2,229
Beds 3
Baths 2
½ Baths 1
Cars 2
Stories 2
Width 80' 2"
Depth 46' 6"
House Plan House Plan #20254 Front Elevation

PLAN #1020-00252

Starting at

$983
Sq Ft 1,398
Beds 2
Baths 2
½ Baths 0
Cars 2
Stories 1
Width 41'
Depth 62' 8"
House Plan House Plan #19888 Front Elevation

PLAN #2559-00699

Starting at

$1,787
Sq Ft 2,334
Beds 4
Baths 2
½ Baths 1
Cars 3
Stories 1
Width 63'
Depth 61' 6"
House Plan House Plan #19803 Front Elevation

PLAN #940-00103

Starting at

$1,450
Sq Ft 2,382
Beds 3
Baths 2
½ Baths 0
Cars 3
Stories 1
Width 84'
Depth 50'
House Plan House Plan #18818 Front Elevation at Dusk

PLAN #4195-00005

Starting at

$1,695
Sq Ft 3,777
Beds 4
Baths 5
½ Baths 1
Cars 3
Stories 2
Width 75'
Depth 68'
House Plan House Plan #18575 Front Elevation

PLAN #402-01476

Starting at

$1,355
Sq Ft 2,503
Beds 4
Baths 3
½ Baths 1
Cars 3
Stories 1.5
Width 70' 4"
Depth 45'
House Plan House Plan #18499 Front Rendering

PLAN #110-01054

Starting at

$1,650
Sq Ft 3,734
Beds 4
Baths 4
½ Baths 1
Cars 3
Stories 1
Width 102'
Depth 79' 3"
House Plan House Plan #17845 Front Elevation

PLAN #940-00011

Starting at

$1,250
Sq Ft 1,973
Beds 3
Baths 3
½ Baths 1
Cars 0
Stories 1.5
Width 47'
Depth 46' 6"

House Plan House Plan #17721 Front Elevation

PLAN #034-01082

Starting at

$1,510
Sq Ft 1,443
Beds 2
Baths 1
½ Baths 1
Cars 1
Stories 1
Width 58'
Depth 33'
House Plan House Plan #17689 Front Elevation

PLAN #207-00030

Starting at

$2,685
Sq Ft 2,986
Beds 4
Baths 4
½ Baths 0
Cars 2
Stories 1
Width 59' 8"
Depth 94' 6"
House Plan House Plan #17128 Front Elevation

PLAN #3323-00597

Starting at

$1,150
Sq Ft 1,885
Beds 3
Baths 2
½ Baths 1
Cars 2
Stories 1
Width 78' 10"
Depth 59' 3"
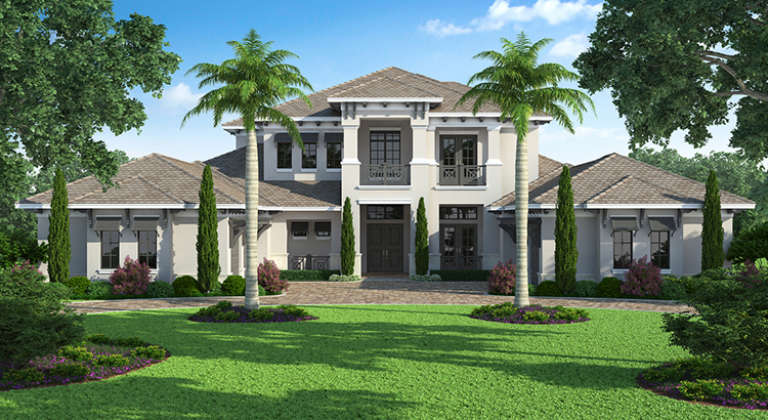

House Plan House Plan #16946 Front Elevation

PLAN #207-00011

Starting at

$4,860
Sq Ft 5,403
Beds 5
Baths 5
½ Baths 2
Cars 4
Stories 2
Width 85' 4"
Depth 118' 8"
X
Shop Sign In
Favorites
Cart
Chat