15,716 Results

EDIT SEARCH FILTERS
Clear All FiltersOpen Floor Plan
Sort By:  

15,716 RESULTS

SEARCH FILTERS

    Plan Type
    Square Feet
    Bedrooms
    Bathrooms
    Stories
    Garage (Vehicle Spaces)
    Architectural Styles

    Outdoor Living

    Bedroom Options
    Kitchen & Dining
    Laundry Location
    Additional Rooms

    Garage Type

    Garage Features
    Other Features
    Foundation Type

    Plan Width
    Plan Depth
    Framing Type
    Media Filters
SEARCHING...




House Plan House Plan #18701 Front Elevation

PLAN #034-01133

Starting at

$1,450
Sq Ft 1,102
Beds 2-4
Baths 1
½ Baths 0
Cars 0
Stories 1
Width 38'
Depth 30'
House Plan House Plan #18692 Front Elevation

PLAN #8318-00055

Starting at

$1,100
Sq Ft 1,745
Beds 3
Baths 2
½ Baths 0
Cars 2
Stories 1
Width 51'
Depth 56' 6"


House Plan House Plan #18607 Front Elevation

PLAN #8318-00053

Starting at

$2,250
Sq Ft 4,072
Beds 3
Baths 2
½ Baths 2
Cars 0
Stories 1.5
Width 60' 10"
Depth 78'
House Plan House Plan #18343 Angled Front Elevation

PLAN #098-00274

Starting at

$2,050
Sq Ft 2,370
Beds 4
Baths 3
½ Baths 0
Cars 2
Stories 1
Width 73'
Depth 76'
House Plan House Plan #17749 Front Elevation

PLAN #034-01094

Starting at

$1,680
Sq Ft 1,783
Beds 3
Baths 2
½ Baths 1
Cars 2
Stories 1
Width 54'
Depth 56'
House Plan House Plan #17307 Front Elevation

PLAN #5633-00324

Starting at

$699
Sq Ft 618
Beds 1
Baths 1
½ Baths 0
Cars 0
Stories 2
Width 20'
Depth 30'
House Plan House Plan #17263 Front Elevation

PLAN #5633-00287

Starting at

$1,299
Sq Ft 1,983
Beds 3
Baths 2
½ Baths 1
Cars 2
Stories 1
Width 60'
Depth 61'
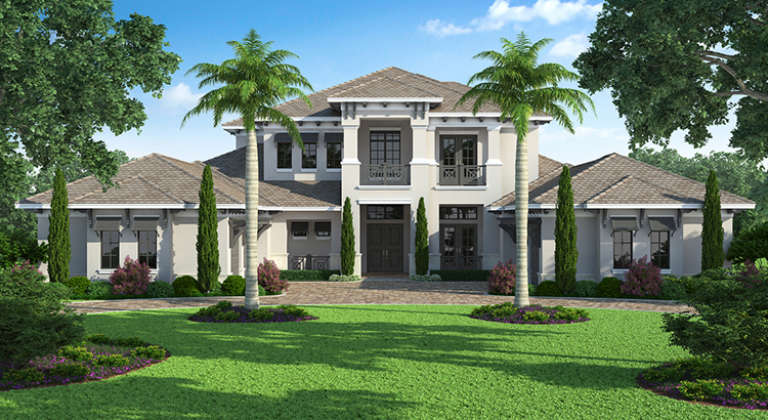

House Plan House Plan #16946 Front Elevation

PLAN #207-00011

Starting at

$4,860
Sq Ft 5,403
Beds 5
Baths 5
½ Baths 2
Cars 4
Stories 2
Width 85' 4"
Depth 118' 8"
House Plan House Plan #16911 Front Elevation

PLAN #348-00242

Starting at

$1,300
Sq Ft 1,726
Beds 3
Baths 2
½ Baths 0
Cars 2
Stories 1
Width 64'
Depth 56' 2"

House Plan House Plan #16833 Front Photo

PLAN #286-00055

Starting at

$1,395
Sq Ft 3,187
Beds 5
Baths 4
½ Baths 1
Cars 2
Stories 2
Width 68'
Depth 67' 8"
House Plan House Plan #14702 Front Elevation

PLAN #699-00052

Starting at

$1,895
Sq Ft 2,090
Beds 3
Baths 2
½ Baths 1
Cars 2
Stories 1
Width 82' 7"
Depth 70' 3"

House Plan House Plan #14523 Front Elevation

PLAN #098-00269

Starting at

$1,725
Sq Ft 1,858
Beds 3
Baths 3
½ Baths 0
Cars 2
Stories 1
Width 65'
Depth 63'
House Plan House Plan #13452 Angled Front Elevation

PLAN #348-00208

Starting at

$1,550
Sq Ft 2,800
Beds 4
Baths 3
½ Baths 1
Cars 3
Stories 1
Width 84'
Depth 63' 2"
House Plan House Plan #12385 Front Elevation

PLAN #2559-00593

Starting at

$3,296
Sq Ft 6,497
Beds 5
Baths 6
½ Baths 1
Cars 3
Stories 2
Width 127'
Depth 92'
House Plan House Plan #10158 Angled Front Elevation at Dusk

PLAN #041-00049

Starting at

$1,445
Sq Ft 2,250
Beds 4
Baths 2
½ Baths 1
Cars 2
Stories 1
Width 70' 2"
Depth 67'
House Plan House Plan #5777 Angled Front Elevation

PLAN #110-00713

Starting at

$1,350
Sq Ft 2,852
Beds 4
Baths 3
½ Baths 0
Cars 3
Stories 2
Width 57'
Depth 73' 4"
House Plan House Plan #4777 Angled Front Elevation

PLAN #110-00238

Starting at

$2,450
Sq Ft 7,433
Beds 5
Baths 5
½ Baths 1
Cars 3
Stories 3
Width 60' 2"
Depth 60' 2"


House Plan House Plan #3406 Front Elevation at Dusk

PLAN #041-00023

Starting at

$1,345
Sq Ft 850
Beds 2
Baths 1
½ Baths 0
Cars 0
Stories 1
Width 30'
Depth 31'
X
Shop Sign In
Favorites
Cart
Chat