16,146 Results

EDIT SEARCH FILTERS
Clear All FiltersOpen Floor Plan
Sort By:  

16,146 RESULTS

SEARCH FILTERS

    Plan Type
    Square Feet
    Bedrooms
    Bathrooms
    Stories
    Garage (Vehicle Spaces)
    Architectural Styles

    Outdoor Living

    Bedroom Options
    Kitchen & Dining
    Laundry Location
    Additional Rooms

    Garage Type

    Garage Features
    Other Features
    Foundation Type

    Plan Width
    Plan Depth
    Framing Type
    Media Filters
SEARCHING...
House Plan House Plan #5777 Angled Front Elevation

PLAN #110-00713

Starting at

$1,350
Sq Ft 2,852
Beds 4
Baths 3
½ Baths 0
Cars 3
Stories 2
Width 57'
Depth 73' 4"

House Plan House Plan #5097 Front Elevation

PLAN #402-00990

Starting at

$1,405
Sq Ft 3,072
Beds 4
Baths 3
½ Baths 1
Cars 3
Stories 2
Width 67' 8"
Depth 57'
House Plan House Plan #5068 Angled Front Elevation

PLAN #348-00194

Starting at

$1,200
Sq Ft 1,200
Beds 3
Baths 2
½ Baths 0
Cars 2
Stories 1
Width 50'
Depth 43'


House Plan House Plan #3517 Front Elevation

PLAN #168-00089

Starting at

$2,000
Sq Ft 6,679
Beds 6
Baths 6
½ Baths 1
Cars 3
Stories 2
Width 80'
Depth 65'


House Plan House Plan #1469 Front Elevation

PLAN #048-00001

Starting at

$770
Sq Ft 569
Beds 1
Baths 1
½ Baths 0
Cars 0
Stories 1
Width 20'
Depth 39'
House Plan House Plan #34712 Front Elevation

PLAN #035-01212

Starting at

$940
Sq Ft 1,557
Beds 3
Baths 2
½ Baths 1
Cars 0
Stories 2
Width 20'
Depth 42'
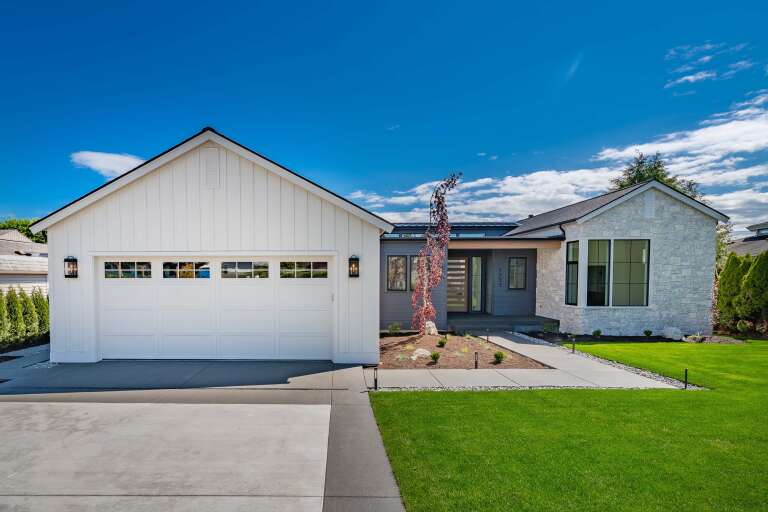
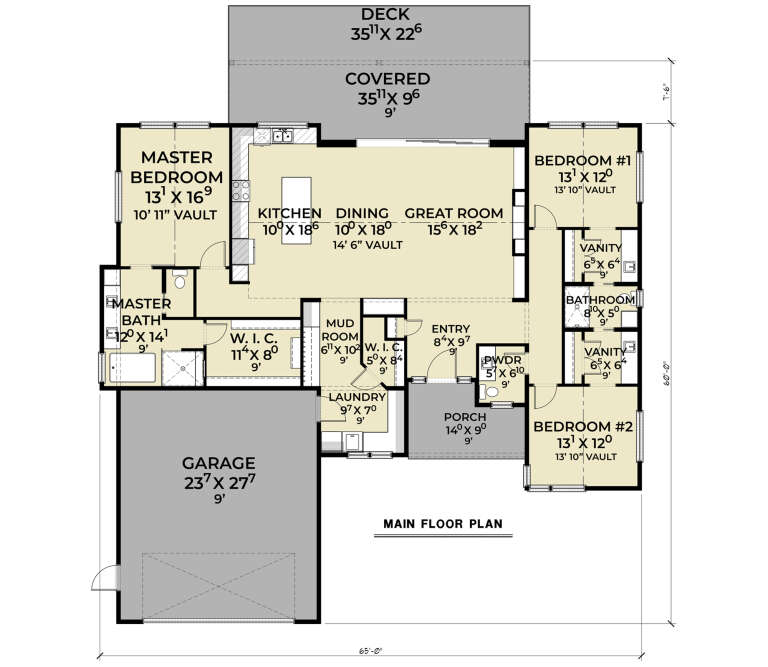
House Plan House Plan #34701 Front Elevation

PLAN #2464-00215

Starting at

$1,750
Sq Ft 2,257
Beds 3
Baths 2
½ Baths 1
Cars 2
Stories 1
Width 65'
Depth 67' 6"
House Plan House Plan #34539 Front Elevation

PLAN #7112-00022

Starting at

$1,195
Sq Ft 2,079
Beds 3
Baths 2
½ Baths 1
Cars 0
Stories 2
Width 31' 1"
Depth 61' 9"
House Plan House Plan #34475 Angled Front Elevation

PLAN #035-01200

Starting at

$1,140
Sq Ft 2,551
Beds 3
Baths 2
½ Baths 1
Cars 2
Stories 1
Width 30'
Depth 67'
House Plan House Plan #34421 Front Elevation

PLAN #9279-00071

Starting at

$945
Sq Ft 2,286
Beds 3
Baths 3
½ Baths 1
Cars 2
Stories 1
Width 51' 4"
Depth 81' 4"
House Plan House Plan #35242 Front Elevation

PLAN #6261-00080

Starting at

$1,145
Sq Ft 1,656
Beds 3
Baths 2
½ Baths 0
Cars 0
Stories 1
Width 39'
Depth 46'
House Plan House Plan #35208 Front Elevation

PLAN #7112-00044

Starting at

$1,245
Sq Ft 1,881
Beds 3
Baths 2
½ Baths 1
Cars 1
Stories 2
Width 47' 10"
Depth 40' 5"
House Plan House Plan #35110 Angled Front Elevation

PLAN #5244-00026

Starting at

$625
Sq Ft 1,947
Beds 3
Baths 2
½ Baths 1
Cars 2
Stories 1
Width 58' 10"
Depth 64'
House Plan House Plan #34123 Angled Front Elevation
EXCLUSIVE

PLAN #1462-00183

Starting at

$1,000
Sq Ft 1,286
Beds 2
Baths 2
½ Baths 0
Cars 0
Stories 1
Width 53'
Depth 44'
House Plan House Plan #34013 Angled Front Elevation

PLAN #098-00654

Starting at

$2,050
Sq Ft 2,224
Beds 4
Baths 3
½ Baths 1
Cars 2
Stories 2
Width 50'
Depth 58'
House Plan House Plan #33609 Front Elevation

PLAN #035-01160

Starting at

$1,040
Sq Ft 1,886
Beds 2-3
Baths 3
½ Baths 0
Cars 0
Stories 2
Width 48'
Depth 51'
House Plan House Plan #33393 Angled Front Elevation

PLAN #1400-00001

Starting at

$1,250
Sq Ft 1,645
Beds 3-4
Baths 2
½ Baths 0
Cars 2
Stories 1
Width 43'
Depth 57'
House Plan House Plan #33272 Angled Front Elevation

PLAN #8314-00016

Starting at

$2,474
Sq Ft 2,474
Beds 3
Baths 3
½ Baths 1
Cars 2
Stories 1
Width 45' 10"
Depth 87' 8"
X
Shop Sign In
Favorites
Cart
Chat