15,716 Results

EDIT SEARCH FILTERS
Clear All FiltersOpen Floor Plan
Sort By:  

15,716 RESULTS

SEARCH FILTERS

    Plan Type
    Square Feet
    Bedrooms
    Bathrooms
    Stories
    Garage (Vehicle Spaces)
    Architectural Styles

    Outdoor Living

    Bedroom Options
    Kitchen & Dining
    Laundry Location
    Additional Rooms

    Garage Type

    Garage Features
    Other Features
    Foundation Type

    Plan Width
    Plan Depth
    Framing Type
    Media Filters
SEARCHING...







House Plan House Plan #21007 Front Elevation

PLAN #2559-00821

Starting at

$1,961
Sq Ft 2,947
Beds 4
Baths 3
½ Baths 1
Cars 2
Stories 1.5
Width 46'
Depth 90'




House Plan House Plan #20638 Front Elevation

PLAN #8594-00003

Starting at

$2,305
Sq Ft 2,073
Beds 3
Baths 2
½ Baths 1
Cars 2
Stories 1
Width 59'
Depth 74'


House Plan House Plan #20865 Front Elevation

PLAN #8594-00072

Starting at

$2,305
Sq Ft 2,904
Beds 4
Baths 3
½ Baths 0
Cars 2
Stories 2
Width 55' 4"
Depth 59'

House Plan House Plan #20951 Front Elevation

PLAN #8594-00144

Starting at

$2,515
Sq Ft 2,776
Beds 4-5
Baths 3
½ Baths 0
Cars 2
Stories 2
Width 59'
Depth 52'


House Plan House Plan #20609 Front Elevation

PLAN #6849-00068

Starting at

$2,095
Sq Ft 3,176
Beds 4
Baths 3
½ Baths 1
Cars 3
Stories 2
Width 52' 10"
Depth 73' 7"
House Plan House Plan #20498 Front Elevation

PLAN #2559-00785

Starting at

$2,946
Sq Ft 4,903
Beds 4
Baths 4
½ Baths 2
Cars 4
Stories 2
Width 94'
Depth 117'
House Plan House Plan #20369 Front Elevation

PLAN #5829-00011

Starting at

$1,695
Sq Ft 2,331
Beds 2
Baths 2
½ Baths 0
Cars 2
Stories 1
Width 75'
Depth 102' 6"
House Plan House Plan #19915 Front Elevation

PLAN #699-00102

Starting at

$2,195
Sq Ft 3,212
Beds 5
Baths 3
½ Baths 0
Cars 2
Stories 1
Width 84' 10"
Depth 61'
House Plan House Plan #19864 Front Elevation

PLAN #2559-00676

Starting at

$1,465
Sq Ft 1,613
Beds 3
Baths 2
½ Baths 0
Cars 2
Stories 1
Width 40'
Depth 56'
House Plan House Plan #19426 Front Elevation

PLAN #963-00243

Starting at

$1,399
Sq Ft 1,633
Beds 3
Baths 2
½ Baths 1
Cars 2
Stories 2
Width 28'
Depth 42'
House Plan House Plan #18782 Front Elevation

PLAN #526-00001

Starting at

$1,350
Sq Ft 1,198
Beds 3
Baths 2
½ Baths 0
Cars 1
Stories 1
Width 40'
Depth 44'
House Plan House Plan #18708 Front Elevation

PLAN #699-00071

Starting at

$1,494
Sq Ft 3,094
Beds 4
Baths 3
½ Baths 1
Cars 2
Stories 2
Width 86'
Depth 60'
House Plan House Plan #18692 Front Elevation

PLAN #8318-00055

Starting at

$1,100
Sq Ft 1,745
Beds 3
Baths 2
½ Baths 0
Cars 2
Stories 1
Width 51'
Depth 56' 6"
House Plan House Plan #18563 Front Elevation

PLAN #940-00047

Starting at

$2,650
Sq Ft 5,371
Beds 5
Baths 4
½ Baths 1
Cars 3
Stories 2
Width 81'
Depth 114' 2"
House Plan House Plan #17590 Front Elevation

PLAN #963-00145

Starting at

$1,599
Sq Ft 2,122
Beds 3
Baths 2
½ Baths 1
Cars 2
Stories 1
Width 50'
Depth 63'


House Plan House Plan #17307 Front Elevation

PLAN #5633-00324

Starting at

$699
Sq Ft 618
Beds 1
Baths 1
½ Baths 0
Cars 0
Stories 2
Width 20'
Depth 30'
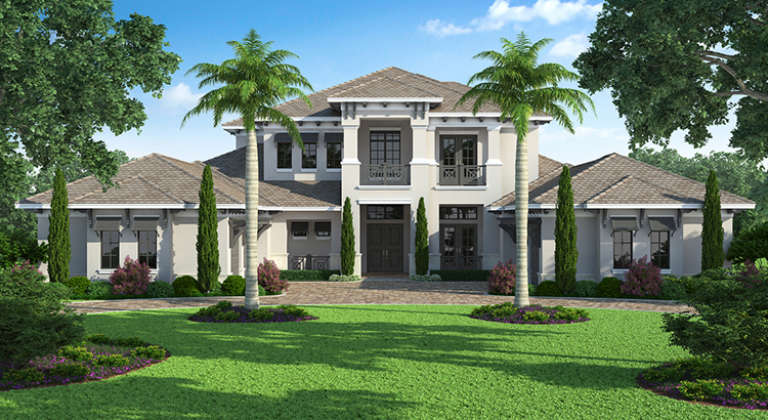

House Plan House Plan #16946 Front Elevation

PLAN #207-00011

Starting at

$4,860
Sq Ft 5,403
Beds 5
Baths 5
½ Baths 2
Cars 4
Stories 2
Width 85' 4"
Depth 118' 8"
House Plan House Plan #16911 Front Elevation

PLAN #348-00242

Starting at

$1,300
Sq Ft 1,726
Beds 3
Baths 2
½ Baths 0
Cars 2
Stories 1
Width 64'
Depth 56' 2"
X
Shop Sign In
Favorites
Cart
Chat