16,650 Results

EDIT SEARCH FILTERS
Clear All FiltersOpen Floor Plan
Sort By:  

16,650 RESULTS

SEARCH FILTERS

    Plan Type
    Square Feet
    Bedrooms
    Bathrooms
    Stories
    Garage (Vehicle Spaces)
    Architectural Styles

    Outdoor Living

    Bedroom Options
    Kitchen & Dining
    Laundry Location
    Additional Rooms

    Garage Type

    Garage Features
    Other Features
    Foundation Type

    Plan Width (FT)
    Plan Depth (FT)
    Plan Height (FT)
    Framing Type
    Media Filters
SEARCHING...


House Plan House Plan #32175 Angled Front Elevation

PLAN #2559-01064

Starting at

$1,767
Sq Ft 2,389
Beds 3
Baths 3
½ Baths 0
Cars 2
Stories 1
Width 54'
Depth 76'
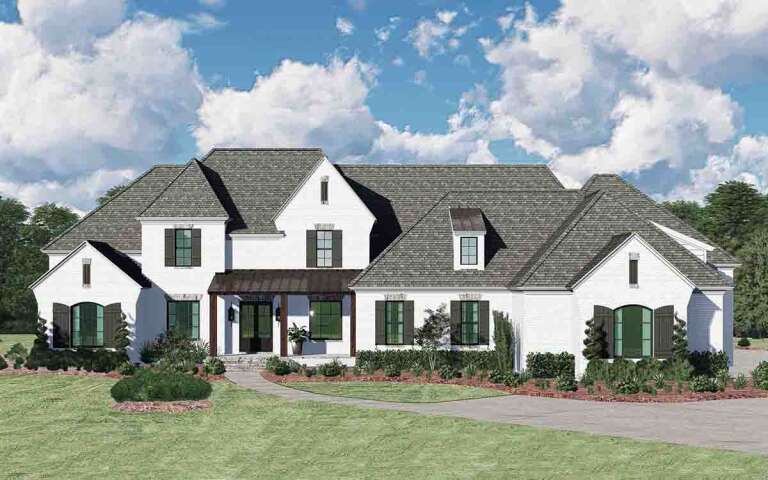
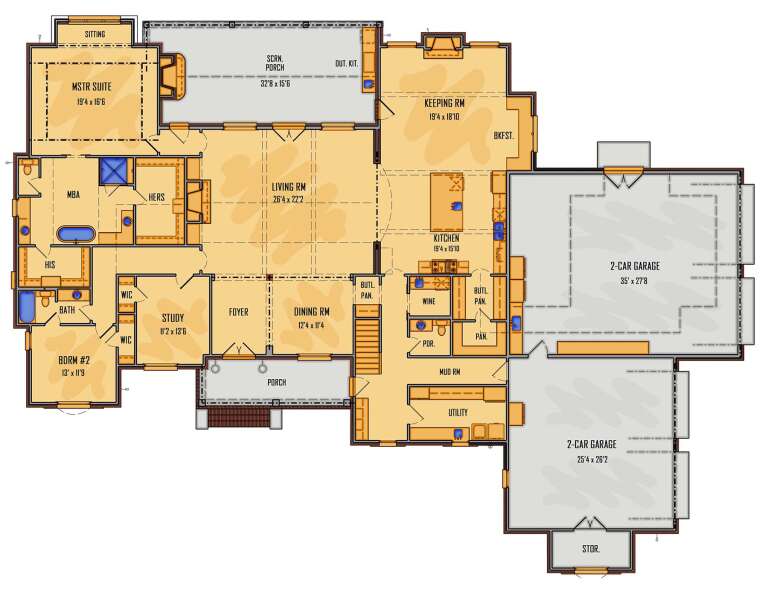


House Plan House Plan #32067 Front Elevation

PLAN #5995-00038

Starting at

$2,095
Sq Ft 4,439
Beds 4-5
Baths 4
½ Baths 1
Cars 4
Stories 1.5
Width 112'
Depth 85' 2"


House Plan House Plan #32059 Front Elevation

PLAN #625-00024

Starting at

$1,350
Sq Ft 1,750
Beds 2
Baths 2
½ Baths 0
Cars 1
Stories 1
Width 50'
Depth 35'


House Plan House Plan #32042 Front Elevation

PLAN #625-00016

Starting at

$1,350
Sq Ft 2,423
Beds 3
Baths 2
½ Baths 1
Cars 3
Stories 1
Width 77'
Depth 50'
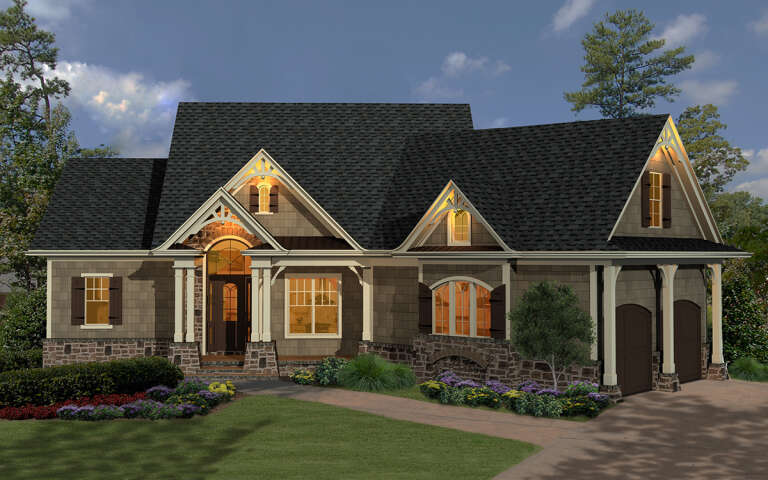
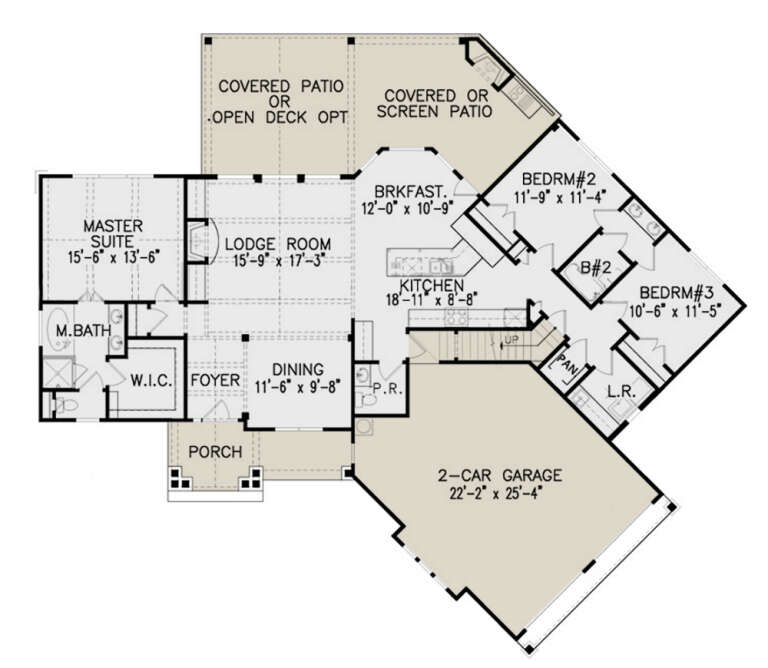
House Plan House Plan #31647 Angled Front Elevation at Dusk

PLAN #699-00392

Starting at

$1,795
Sq Ft 1,873
Beds 3
Baths 2
½ Baths 1
Cars 2
Stories 1
Width 77' 3"
Depth 66'
House Plan House Plan #31349 Angled Front Elevation

PLAN #2559-01050

Starting at

$1,137
Sq Ft 677
Beds 1
Baths 1
½ Baths 0
Cars 0
Stories 1
Width 16'
Depth 32'
House Plan House Plan #30933 Front Elevation at Dusk

PLAN #7983-00104

Starting at

$1,480
Sq Ft 2,047
Beds 4
Baths 3
½ Baths 0
Cars 2
Stories 1
Width 55'
Depth 62' 10"
House Plan House Plan #30934 Angled Front Elevation at Dusk

PLAN #7983-00105

Starting at

$1,265
Sq Ft 1,987
Beds 4
Baths 2
½ Baths 0
Cars 2
Stories 1
Width 50' 5"
Depth 63'
House Plan House Plan #30725 Front Elevation

PLAN #7983-00046

Starting at

$1,730
Sq Ft 2,867
Beds 4
Baths 2
½ Baths 0
Cars 2
Stories 1
Width 72' 8"
Depth 75' 9"

House Plan House Plan #30545 Front Elevation

PLAN #7071-00010

Starting at

$1,395
Sq Ft 2,322
Beds 3
Baths 2
½ Baths 1
Cars 2
Stories 2
Width 46' 5"
Depth 62' 8"


House Plan House Plan #30065 Front Elevation

PLAN #207-00134

Starting at

$4,890
Sq Ft 5,432
Beds 4
Baths 5
½ Baths 0
Cars 4
Stories 2
Width 87' 4"
Depth 74'
House Plan House Plan #29604 Front Elevation

PLAN #6849-00149

Starting at

$2,295
Sq Ft 3,574
Beds 3
Baths 2
½ Baths 1
Cars 3
Stories 1
Width 79' 6"
Depth 99'


House Plan House Plan #29567 Angled Front Elevation at Dusk

PLAN #098-00406

Starting at

$2,050
Sq Ft 2,229
Beds 3
Baths 2
½ Baths 1
Cars 2
Stories 1
Width 69' 6"
Depth 52'


House Plan House Plan #29584 Angled Front Elevation

PLAN #963-00815

Starting at

$1,599
Sq Ft 2,235
Beds 3
Baths 2
½ Baths 1
Cars 2
Stories 2
Width 53'
Depth 49'
House Plan House Plan #29385 Front Elevation

PLAN #425-00051

Starting at

$1,550
Sq Ft 2,791
Beds 3-6
Baths 3
½ Baths 1
Cars 2
Stories 1
Width 66' 10"
Depth 96' 3"
House Plan House Plan #29357 Angled Front Elevation

PLAN #039-00738

Starting at

$1,480
Sq Ft 2,520
Beds 3
Baths 2
½ Baths 1
Cars 0
Stories 2
Width 70'
Depth 48'
House Plan House Plan #29335 Angled Front Elevation

PLAN #2865-00387

Starting at

$1,525

Sq Ft 1,650
Beds 3
Baths 2
½ Baths 0
Cars 2
Stories 1
Width 56' 8"
Depth 49' 7"


House Plan House Plan #29330 Angled Front Elevation

PLAN #048-00293

Starting at

$995
Sq Ft 1,236
Beds 3
Baths 2
½ Baths 0
Cars 0
Stories 1
Width 47'
Depth 51'
X
Shop Sign In
Favorites
Cart
Chat