16,650 Results

EDIT SEARCH FILTERS
Clear All FiltersOpen Floor Plan
Sort By:  

16,650 RESULTS

SEARCH FILTERS

    Plan Type
    Square Feet
    Bedrooms
    Bathrooms
    Stories
    Garage (Vehicle Spaces)
    Architectural Styles

    Outdoor Living

    Bedroom Options
    Kitchen & Dining
    Laundry Location
    Additional Rooms

    Garage Type

    Garage Features
    Other Features
    Foundation Type

    Plan Width (FT)
    Plan Depth (FT)
    Plan Height (FT)
    Framing Type
    Media Filters
SEARCHING...
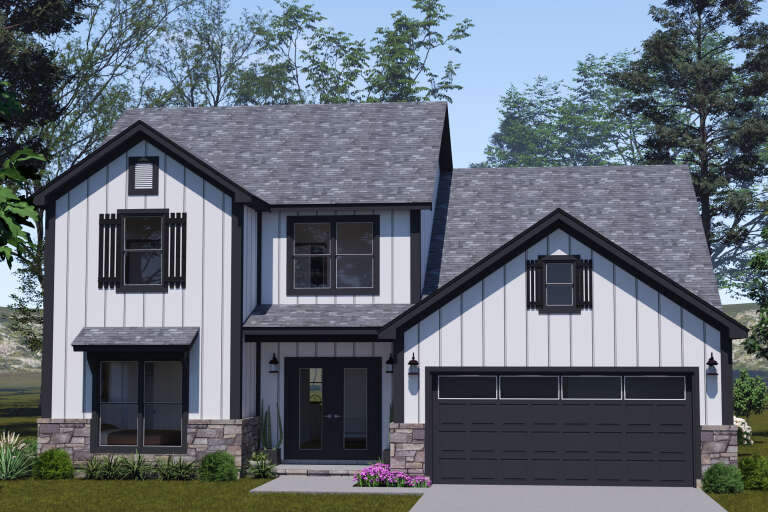
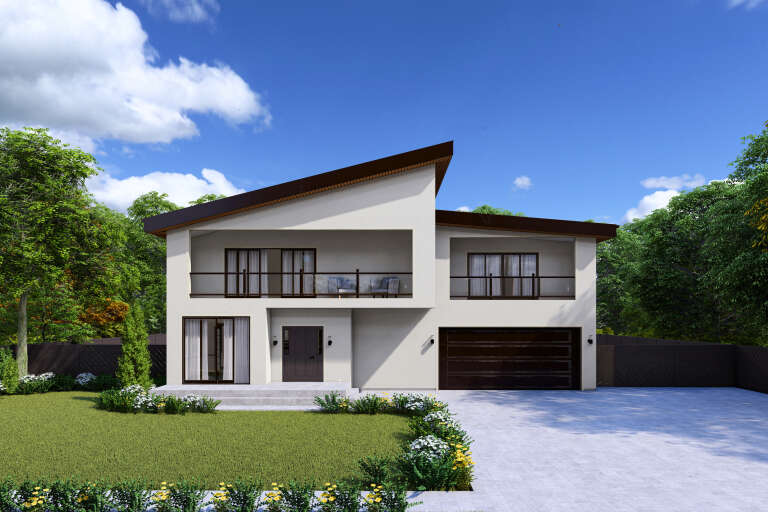
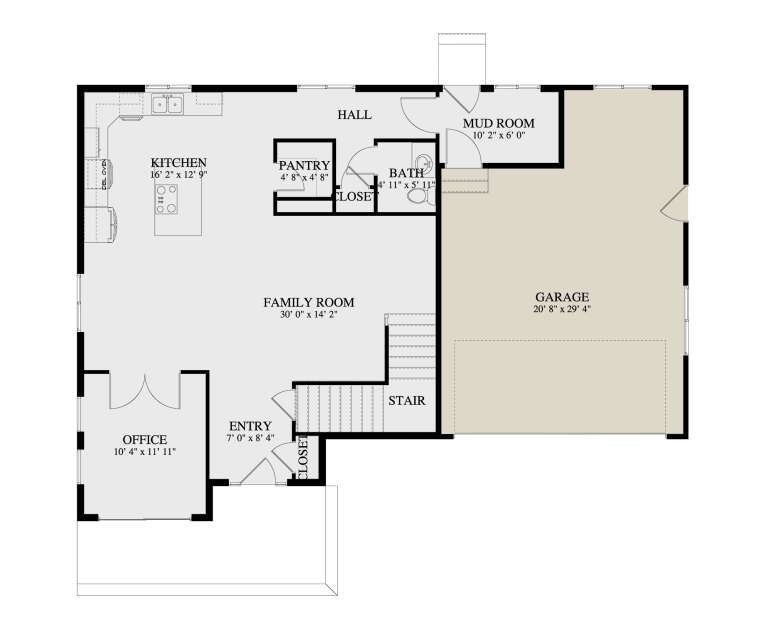
House Plan House Plan #34779 Front Elevation

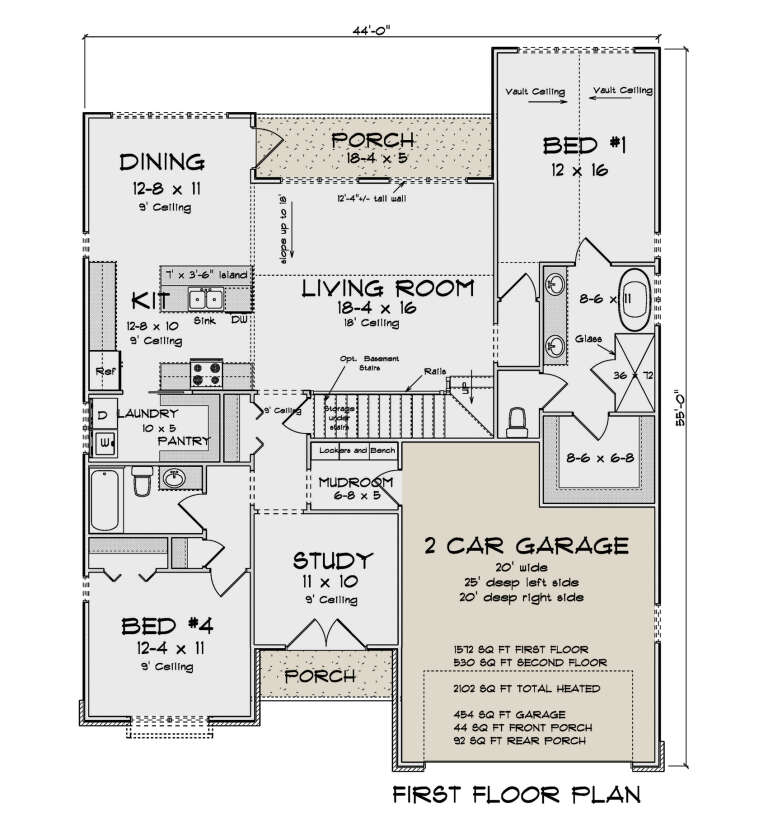
PLAN #4848-00544

Starting at

$1,125
Sq Ft 2,102
Beds 4
Baths 3
½ Baths 0
Cars 2
Stories 1.5
Width 44'
Depth 55'
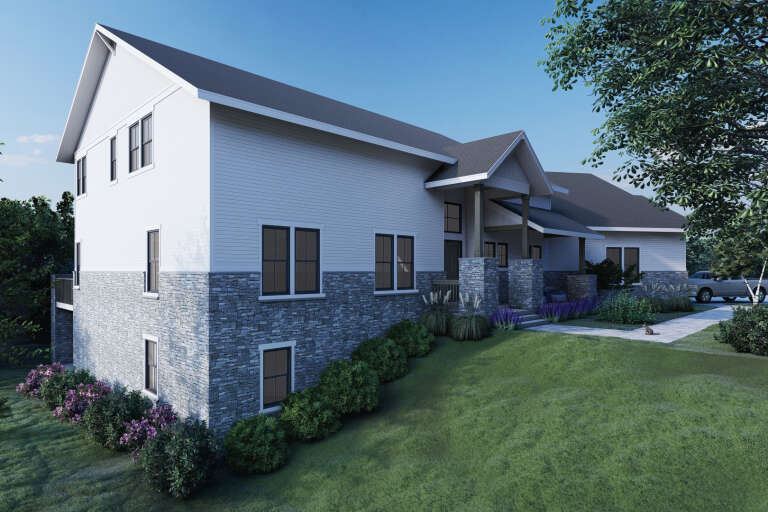
House Plan House Plan #34612 Angled Front Elevation
EXCLUSIVE

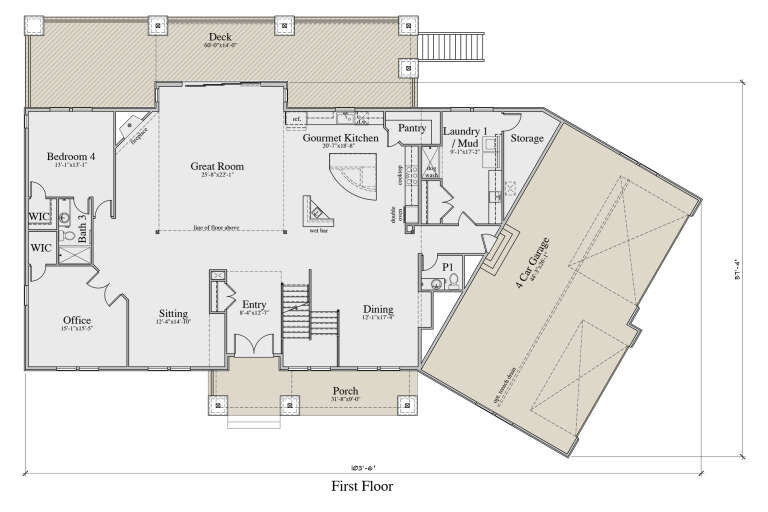
PLAN #2524-00002

Starting at

$2,375
Sq Ft 4,785
Beds 4-6
Baths 3
½ Baths 1
Cars 4
Stories 2
Width 103' 6"
Depth 57' 4"
House Plan House Plan #35594 Angled Front Elevation

PLAN #8318-00480

Starting at

$1,550
Sq Ft 2,250
Beds 5
Baths 2
½ Baths 0
Cars 2
Stories 1
Width 74' 6"
Depth 51'
House Plan House Plan #35500 Angled Front Elevation

PLAN #8436-00149

Starting at

$1,629
Sq Ft 3,074
Beds 3
Baths 3
½ Baths 1
Cars 2
Stories 2
Width 77'
Depth 66' 8"
House Plan House Plan #35497 Front Elevation

PLAN #8436-00147

Starting at

$1,450
Sq Ft 2,736
Beds 3
Baths 3
½ Baths 1
Cars 0
Stories 2
Width 54'
Depth 57'
House Plan House Plan #35458 Front Elevation

PLAN #5984-00057

Starting at

$1,280
Sq Ft 2,569
Beds 3
Baths 3
½ Baths 1
Cars 2
Stories 1
Width 82' 7"
Depth 66' 9"
House Plan House Plan #35007 Angled Front Elevation

PLAN #4848-00566

Starting at

$1,105
Sq Ft 1,808
Beds 4
Baths 3
½ Baths 0
Cars 2
Stories 1
Width 39'
Depth 51' 6"
House Plan House Plan #34967 Angled Front Elevation

PLAN #034-01421

Starting at

$1,450
Sq Ft 1,176
Beds 1
Baths 1
½ Baths 0
Cars 0
Stories 1
Width 28'
Depth 42'
House Plan House Plan #34398 Front Elevation

PLAN #2802-00450

Starting at

$1,350
Sq Ft 2,598
Beds 3-4
Baths 2
½ Baths 1
Cars 2
Stories 2
Width 52'
Depth 37'
House Plan House Plan #34320 Angled Front Elevation

PLAN #5631-00278

Starting at

$1,950
Sq Ft 3,143
Beds 4
Baths 3
½ Baths 1
Cars 4
Stories 2
Width 58' 6"
Depth 77'
House Plan House Plan #34240 Angled Front Elevation

PLAN #8937-00115

Starting at

$1,395
Sq Ft 1,961
Beds 4-5
Baths 2
½ Baths 1
Cars 2
Stories 2
Width 29' 6"
Depth 59' 8"
House Plan House Plan #34230 Front Elevation

PLAN #6422-00126

Starting at

$2,100
Sq Ft 3,043
Beds 4-6
Baths 3
½ Baths 1
Cars 3
Stories 1.5
Width 80'
Depth 54'
House Plan House Plan #34120 Angled Front Elevation
EXCLUSIVE

PLAN #1462-00180

Starting at

$1,000
Sq Ft 988
Beds 1
Baths 1
½ Baths 1
Cars 0
Stories 1
Width 37' 6"
Depth 34'
House Plan House Plan #34100 Angled Front Elevation

PLAN #098-00660

Starting at

$2,050
Sq Ft 2,623
Beds 5
Baths 4
½ Baths 1
Cars 2
Stories 2
Width 50'
Depth 58'
House Plan House Plan #33808 Front Elevation

PLAN #8314-00049

Starting at

$4,386
Sq Ft 4,386
Beds 4
Baths 4
½ Baths 1
Cars 3
Stories 1.5
Width 117' 8"
Depth 66' 2"
House Plan House Plan #33816 Angled Front Elevation

PLAN #940-01341

Starting at

$1,150
Sq Ft 1,551
Beds 2
Baths 2
½ Baths 0
Cars 0
Stories 1
Width 47' 1"
Depth 38'
House Plan House Plan #33790 Angled Rear Elevation

PLAN #940-01339

Starting at

$2,050
Sq Ft 1,521
Beds 3
Baths 2
½ Baths 0
Cars 0
Stories 1
Width 47' 10"
Depth 38' 6"
House Plan House Plan #33753 Front Elevation

PLAN #4848-00486

Starting at

$1,155
Sq Ft 2,289
Beds 4
Baths 3
½ Baths 0
Cars 2
Stories 1
Width 62'
Depth 65'
X
Shop Sign In
Favorites
Cart
Chat