15,631 Results

EDIT SEARCH FILTERS
Clear All FiltersOpen Floor Plan
Sort By:  

15,631 RESULTS

SEARCH FILTERS

    Plan Type
    Square Feet
    Bedrooms
    Bathrooms
    Stories
    Garage (Vehicle Spaces)
    Architectural Styles

    Outdoor Living

    Bedroom Options
    Kitchen & Dining
    Laundry Location
    Additional Rooms

    Garage Type

    Garage Features
    Other Features
    Foundation Type

    Plan Width
    Plan Depth
    Framing Type
    Media Filters
SEARCHING...



House Plan House Plan #18069 Front Elevation

PLAN #8318-00031

Starting at

$1,550
Sq Ft 2,676
Beds 4
Baths 3
½ Baths 0
Cars 2
Stories 1
Width 87' 2"
Depth 61' 3"

House Plan House Plan #17610 Angled Front Elevation

PLAN #3125-00006

Starting at

$1,095
Sq Ft 2,058
Beds 4
Baths 2
½ Baths 1
Cars 2
Stories 1
Width 95' 5"
Depth 46' 10"
House Plan House Plan #16410 Front Elevation

PLAN #041-00088

Starting at

$1,395
Sq Ft 1,875
Beds 4
Baths 2
½ Baths 0
Cars 2
Stories 1
Width 61'
Depth 60' 8"

House Plan House Plan #16143 Front Elevation

PLAN #110-00982

Starting at

$1,550
Sq Ft 2,768
Beds 5
Baths 3
½ Baths 0
Cars 3
Stories 1.5
Width 97' 8"
Depth 64' 6"

House Plan House Plan #14858 Angled Front Elevation

PLAN #7922-00051

Starting at

$800
Sq Ft 2,567
Beds 4
Baths 3
½ Baths 1
Cars 2
Stories 2
Width 34'
Depth 80' 2"

House Plan House Plan #5465 Angled Front Elevation

PLAN #110-00516

Starting at

$1,000
Sq Ft 1,023
Beds 3
Baths 2
½ Baths 0
Cars 2
Stories 1
Width 45'
Depth 47'

House Plan House Plan #5399 Angled Front Elevation

PLAN #110-00450

Starting at

$1,350
Sq Ft 2,603
Beds 4
Baths 2
½ Baths 1
Cars 2
Stories 2
Width 70' 2"
Depth 53' 4"
House Plan House Plan #3677 Front Elevation

PLAN #348-00073

Starting at

$1,300
Sq Ft 1,818
Beds 3
Baths 3
½ Baths 0
Cars 2
Stories 1
Width 63' 4"
Depth 53'
House Plan House Plan #3626 Angled Front Elevation

PLAN #348-00024

Starting at

$1,300
Sq Ft 1,504
Beds 3
Baths 2
½ Baths 0
Cars 2
Stories 1
Width 51' 8"
Depth 49' 2"
House Plan House Plan #991 Front Elevation

PLAN #036-00026

Starting at

$1,195
Sq Ft 1,496
Beds 3
Baths 2
½ Baths 0
Cars 2
Stories 1
Width 55'
Depth 58'
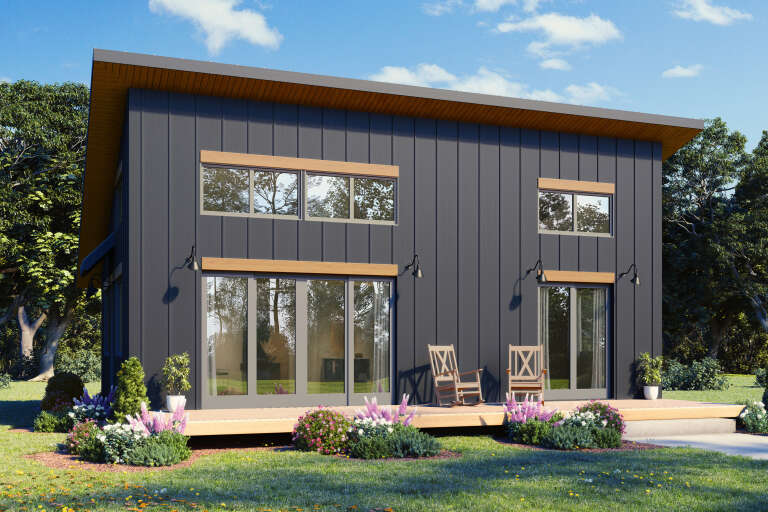
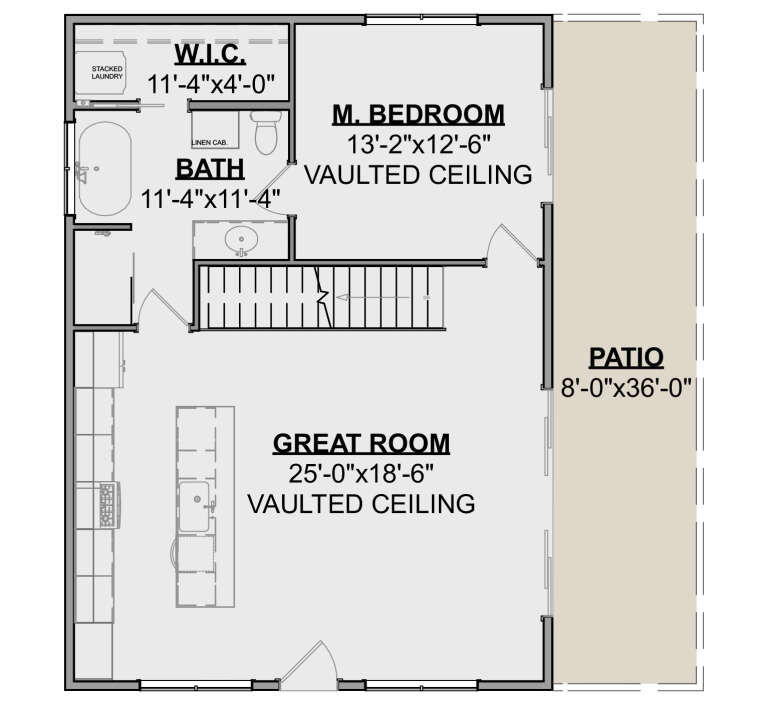
House Plan House Plan #34177 Angled Front Elevation
EXCLUSIVE

PLAN #1462-00204

Starting at

$1,000
Sq Ft 936
Beds 1
Baths 1
½ Baths 0
Cars 0
Stories 1
Width 36'
Depth 26'
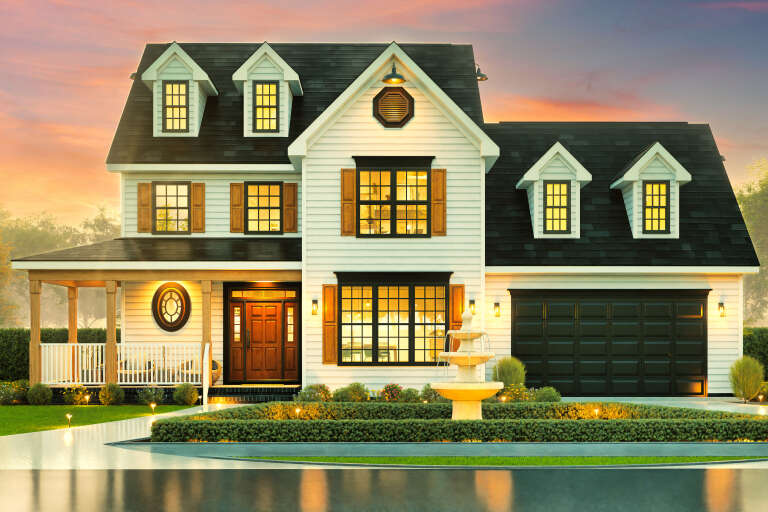
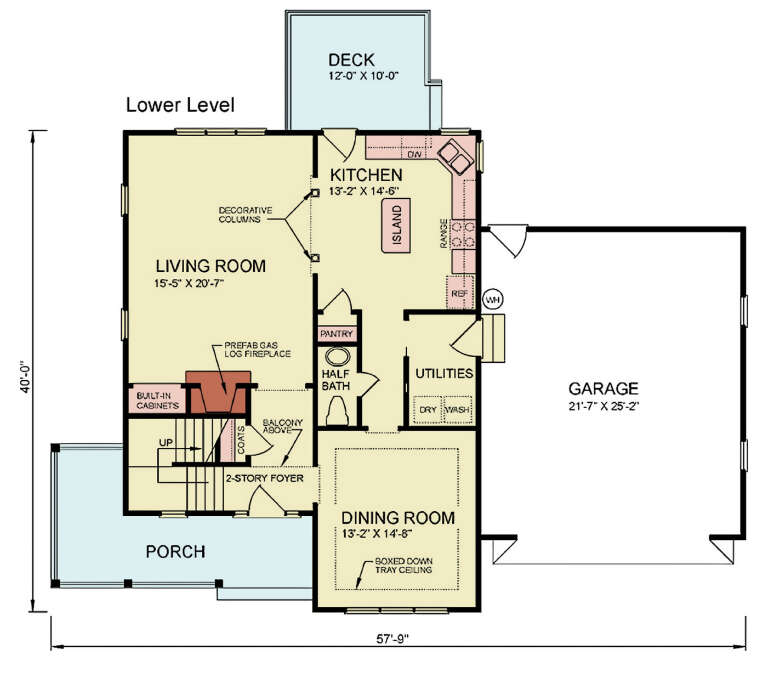
House Plan House Plan #34170 Front Elevation

PLAN #699-00472

Starting at

$1,445
Sq Ft 2,391
Beds 3
Baths 2
½ Baths 1
Cars 2
Stories 2
Width 57' 9"
Depth 50'
House Plan House Plan #34587 Front Elevation

PLAN #9279-00072

Starting at

$945
Sq Ft 2,163
Beds 4
Baths 3
½ Baths 0
Cars 2
Stories 1
Width 55' 4"
Depth 73' 11"
House Plan House Plan #34570 Front Elevation

PLAN #4848-00532

Starting at

$1,085
Sq Ft 1,624
Beds 4
Baths 3
½ Baths 0
Cars 0
Stories 2
Width 29'
Depth 49'
House Plan House Plan #34441 Front Elevation

PLAN #098-00670

Starting at

$2,050
Sq Ft 855
Beds 1
Baths 1
½ Baths 0
Cars 0
Stories 1
Width 30' 6"
Depth 36'
House Plan House Plan #34421 Front Elevation

PLAN #9279-00071

Starting at

$945
Sq Ft 2,286
Beds 3
Baths 3
½ Baths 1
Cars 2
Stories 1
Width 51' 4"
Depth 81' 4"
House Plan House Plan #34897 Angled Front Elevation

PLAN #8816-00011

Starting at

$1,470
Sq Ft 3,303
Beds 3
Baths 2
½ Baths 1
Cars 2
Stories 1.5
Width 104'
Depth 48' 7"
House Plan House Plan #33923 Front Elevation

PLAN #2464-00181

Starting at

$1,750
Sq Ft 1,758
Beds 2
Baths 2
½ Baths 0
Cars 1
Stories 3
Width 24'
Depth 53'
X
Shop Sign In
Favorites
Cart
Chat