16,650 Results

EDIT SEARCH FILTERS
Clear All FiltersOpen Floor Plan
Sort By:  

16,650 RESULTS

SEARCH FILTERS

    Plan Type
    Square Feet
    Bedrooms
    Bathrooms
    Stories
    Garage (Vehicle Spaces)
    Architectural Styles

    Outdoor Living

    Bedroom Options
    Kitchen & Dining
    Laundry Location
    Additional Rooms

    Garage Type

    Garage Features
    Other Features
    Foundation Type

    Plan Width (FT)
    Plan Depth (FT)
    Plan Height (FT)
    Framing Type
    Media Filters
SEARCHING...




House Plan House Plan #31965 Front Elevation

PLAN #098-00447

Starting at

$2,050
Sq Ft 2,516
Beds 3
Baths 2
½ Baths 1
Cars 0
Stories 2
Width 39'
Depth 64' 2"


House Plan House Plan #31684 Angled Front Elevation

PLAN #963-01030

Starting at

$1,799
Sq Ft 2,835
Beds 4
Baths 3
½ Baths 1
Cars 3
Stories 2
Width 87'
Depth 52'


House Plan House Plan #31343 Angled Front Elevation

PLAN #2559-01044

Starting at

$1,756
Sq Ft 2,377
Beds 3
Baths 3
½ Baths 0
Cars 2
Stories 1
Width 54'
Depth 74'


House Plan House Plan #30976 Angled Front Elevation

PLAN #2559-01030

Starting at

$1,473
Sq Ft 1,636
Beds 3
Baths 2
½ Baths 1
Cars 0
Stories 2
Width 26'
Depth 49'
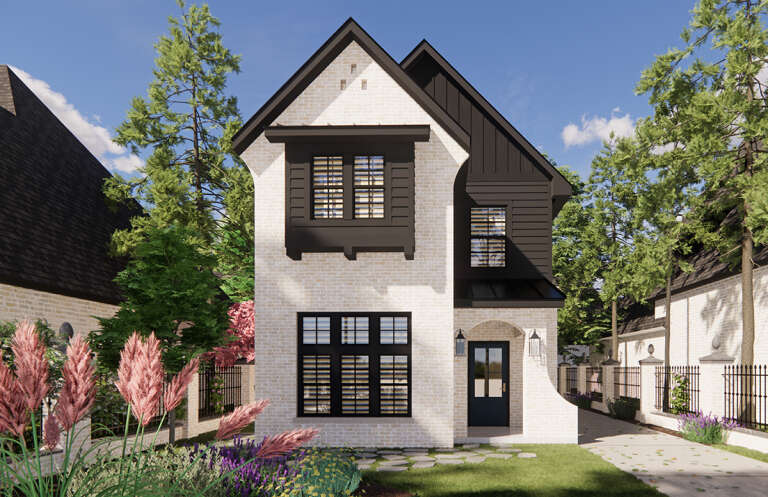
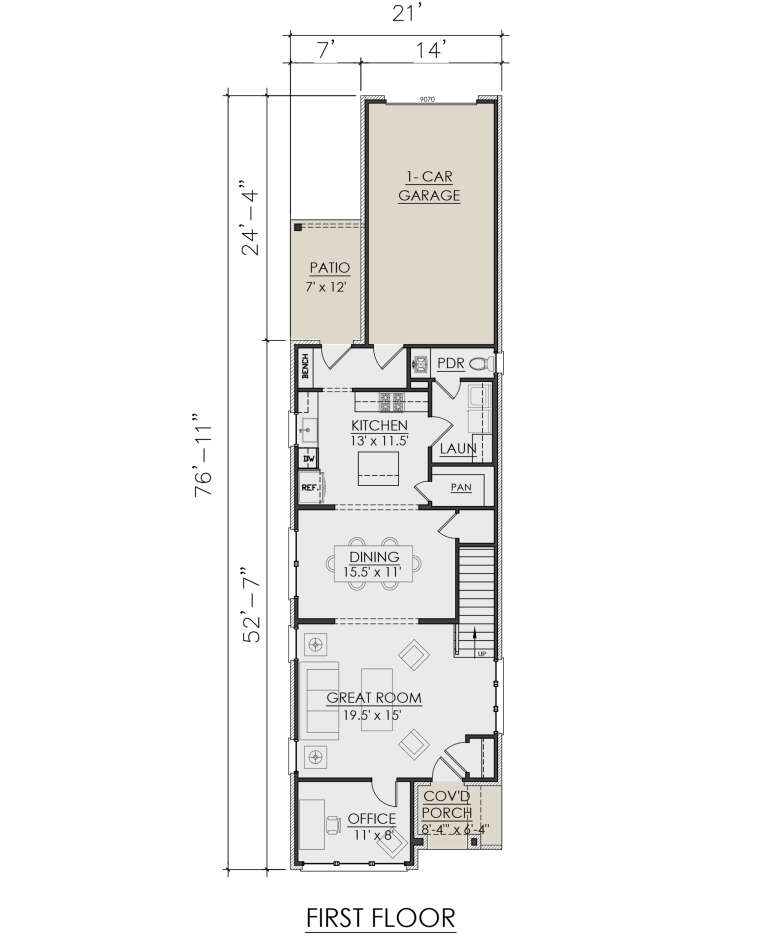
House Plan House Plan #30959 Front Elevation

PLAN #7071-00022

Starting at

$1,295
Sq Ft 1,956
Beds 3
Baths 2
½ Baths 1
Cars 1
Stories 2
Width 21'
Depth 76' 11"
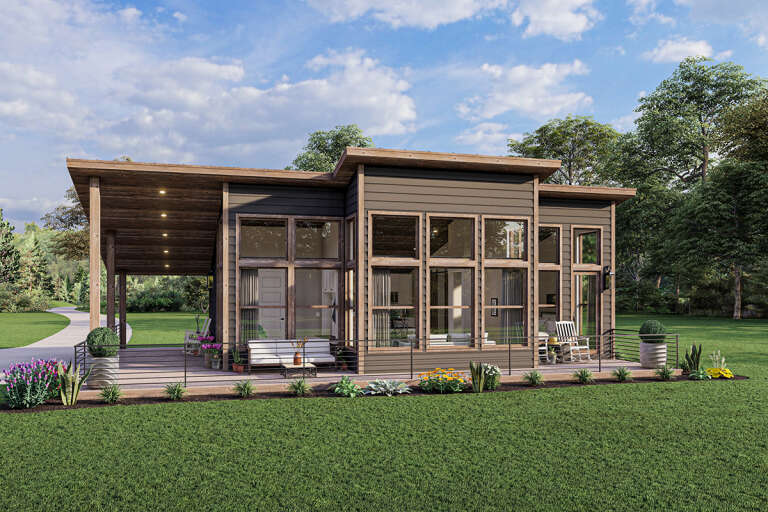
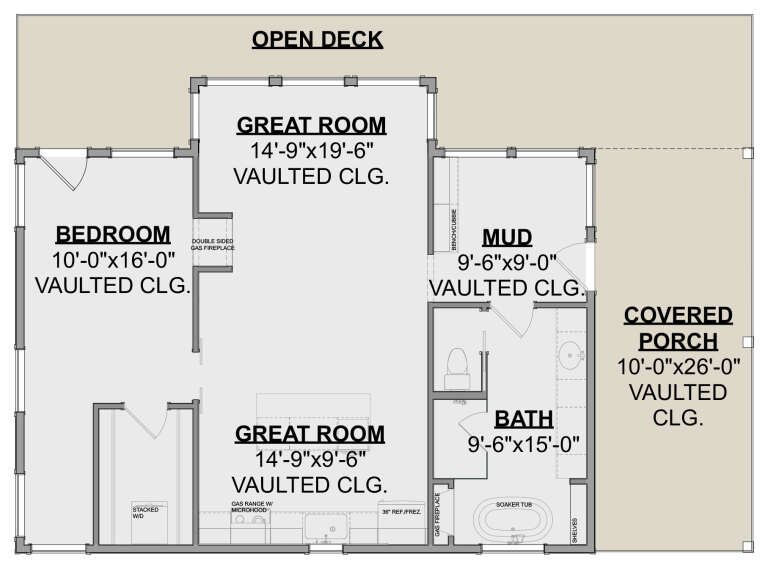
House Plan House Plan #29714 Front Elevation
EXCLUSIVE

PLAN #1462-00066

Starting at

$1,000
Sq Ft 1,455
Beds 2
Baths 2
½ Baths 0
Cars 0
Stories 1
Width 56'
Depth 35'


House Plan House Plan #29512 Angled Front Elevation

PLAN #940-00844

Starting at

$1,450
Sq Ft 2,425
Beds 3
Baths 2
½ Baths 1
Cars 0
Stories 2
Width 53'
Depth 46' 6"
House Plan House Plan #29059 Front Elevation

PLAN #8318-00346

Starting at

$1,350
Sq Ft 2,313
Beds 3
Baths 2
½ Baths 1
Cars 3
Stories 1
Width 92'
Depth 55' 4"
House Plan House Plan #28896 Angled Front Elevation

PLAN #5032-00231

Starting at

$1,450
Sq Ft 3,502
Beds 3
Baths 2
½ Baths 2
Cars 3
Stories 2
Width 104'
Depth 69'
House Plan House Plan #27628 Angled Front Elevation
EXCLUSIVE

PLAN #1462-00056

Starting at

$1,500
Sq Ft 2,470
Beds 3
Baths 2
½ Baths 1
Cars 3
Stories 1
Width 67'
Depth 74'
House Plan House Plan #27138 Angled Front Elevation

PLAN #1907-00053

Starting at

$4,000
Sq Ft 6,630
Beds 4-6
Baths 4
½ Baths 1
Cars 4
Stories 2
Width 116' 3"
Depth 84' 3"
House Plan House Plan #27892 Front Elevation
EXCLUSIVE

PLAN #2802-00183

Starting at

$1,350
Sq Ft 2,587
Beds 3-4
Baths 2
½ Baths 1
Cars 2
Stories 2
Width 44'
Depth 42'
House Plan House Plan #27630 Front Elevation
EXCLUSIVE

PLAN #1462-00058

Starting at

$1,000
Sq Ft 998
Beds 1
Baths 1
½ Baths 0
Cars 0
Stories 1
Width 46' 6"
Depth 34'


House Plan House Plan #27610 Front Elevation

PLAN #402-01759

Starting at

$1,155
Sq Ft 682
Beds 2
Baths 1
½ Baths 0
Cars 1
Stories 1
Width 40' 6"
Depth 37'
House Plan House Plan #27606 Front Elevation

PLAN #402-01755

Starting at

$1,305
Sq Ft 2,176
Beds 3-4
Baths 2
½ Baths 0
Cars 3
Stories 1
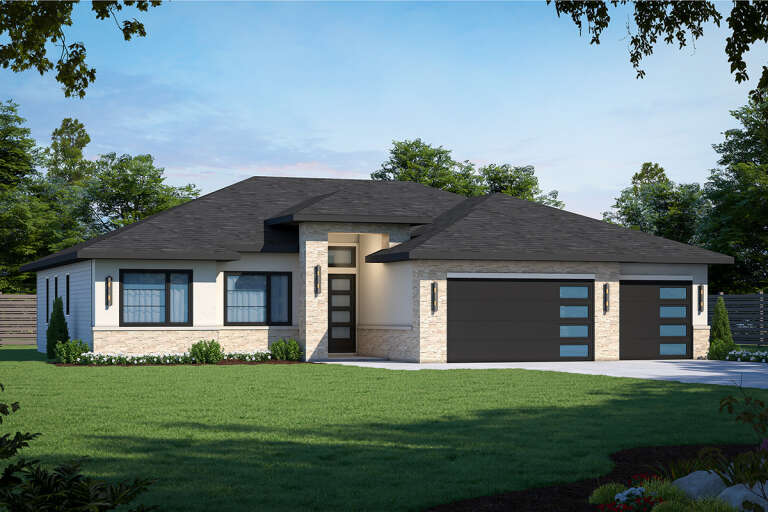
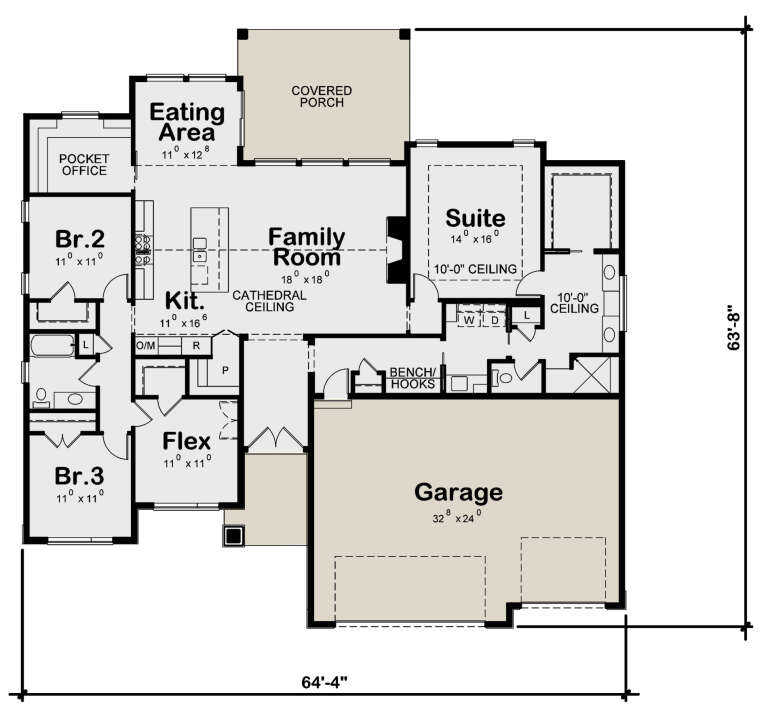
Width 64' 4"
Depth 63' 8"
House Plan House Plan #27600 Front Elevation
EXCLUSIVE

PLAN #1462-00053

Starting at

$1,500
Sq Ft 2,470
Beds 3
Baths 2
½ Baths 1
Cars 3
Stories 1
Width 67'
Depth 74'
House Plan House Plan #27539 Front Elevation

PLAN #2865-00310

Starting at

$1,525
Sq Ft 1,547
Beds 3
Baths 2
½ Baths 0
Cars 2
Stories 1
Width 51' 8"
Depth 59'
House Plan House Plan #26596 Front Elevation

PLAN #2559-00936

Starting at

$1,567
Sq Ft 1,866
Beds 3
Baths 2
½ Baths 0
Cars 2
Stories 1
Width 50'
Depth 75'
X
Shop Sign In
Favorites
Cart
Chat