16,650 Results

EDIT SEARCH FILTERS
Clear All FiltersOpen Floor Plan
Sort By:  

16,650 RESULTS

SEARCH FILTERS

    Plan Type
    Square Feet
    Bedrooms
    Bathrooms
    Stories
    Garage (Vehicle Spaces)
    Architectural Styles

    Outdoor Living

    Bedroom Options
    Kitchen & Dining
    Laundry Location
    Additional Rooms

    Garage Type

    Garage Features
    Other Features
    Foundation Type

    Plan Width (FT)
    Plan Depth (FT)
    Plan Height (FT)
    Framing Type
    Media Filters
SEARCHING...
House Plan House Plan #34677 Front Elevation

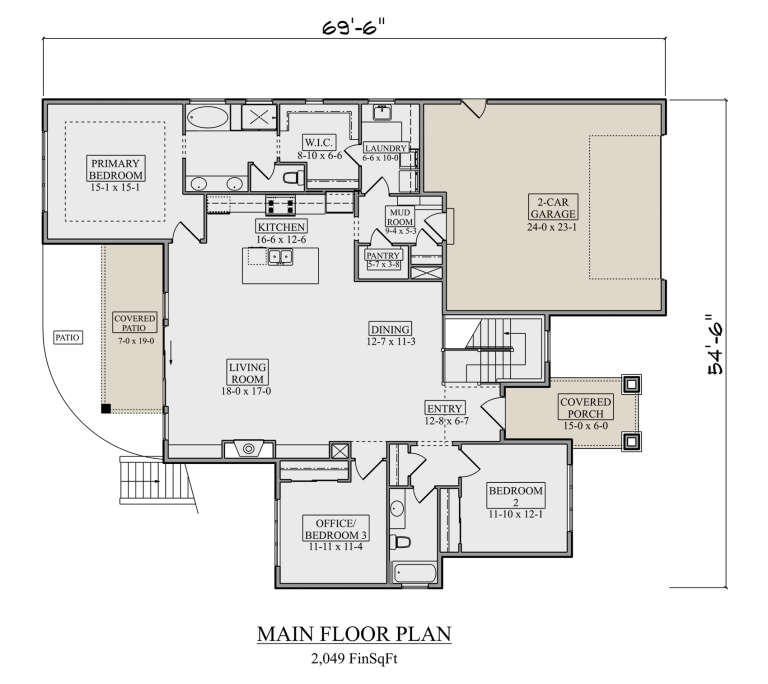
PLAN #5631-00298

Starting at

$1,550
Sq Ft 2,049
Beds 3-6
Baths 2
½ Baths 0
Cars 2
Stories 1
Width 54' 6"
Depth 69' 6"
House Plan House Plan #35296 Angled Front Elevation

PLAN #940-01424

Starting at

$1,350
Sq Ft 2,112
Beds 3
Baths 2
½ Baths 1
Cars 0
Stories 2
Width 33'
Depth 32'
House Plan House Plan #34807 Angled Front Elevation at Dusk

PLAN #034-01398

Starting at

$1,510
Sq Ft 2,408
Beds 4
Baths 3
½ Baths 1
Cars 0
Stories 1
Width 42'
Depth 30'
House Plan House Plan #35576 Angled Front Elevation

PLAN #035-01225

Starting at

$1,040
Sq Ft 1,974
Beds 3
Baths 2
½ Baths 1
Cars 2
Stories 1
Width 30'
Depth 68'
House Plan House Plan #35571 Angled Front Elevation

PLAN #957-00160

Starting at

$1,150
Sq Ft 1,870
Beds 4
Baths 2
½ Baths 1
Cars 2
Stories 2
Width 40'
Depth 48'
House Plan House Plan #35514 Angled Front Elevation

PLAN #5460-00015

Starting at

$900
Sq Ft 962
Beds 2
Baths 2
½ Baths 0
Cars 1
Stories 2
Width 24'
Depth 49'
House Plan House Plan #34346 Front Elevation at Dusk

PLAN #699-00486

Starting at

$1,145
Sq Ft 1,334
Beds 3
Baths 2
½ Baths 0
Cars 2
Stories 1
Width 66'
Depth 39'
House Plan House Plan #34258 Front Elevation

PLAN #6422-00134

Starting at

$1,200
Sq Ft 1,092
Beds 2
Baths 2
½ Baths 0
Cars 2
Stories 1
Width 60'
Depth 28'
House Plan House Plan #34244 Front Elevation

PLAN #2802-00443

Starting at

$1,050
Sq Ft 1,769
Beds 3-6
Baths 2
½ Baths 0
Cars 4
Stories 1
Width 80' 9"
Depth 55' 4"
House Plan House Plan #34122 Angled Front Elevation
EXCLUSIVE

PLAN #1462-00182

Starting at

$1,750
Sq Ft 2,537
Beds 3
Baths 2
½ Baths 0
Cars 3
Stories 1
Width 97'
Depth 65'
House Plan House Plan #34075 Angled Front Elevation

PLAN #5032-00377

Starting at

$1,250
Sq Ft 2,446
Beds 1
Baths 1
½ Baths 1
Cars 4
Stories 2
Width 108'
Depth 58'
House Plan House Plan #33799 Front Elevation

PLAN #2802-00419

Starting at

$1,250
Sq Ft 2,444
Beds 3-5
Baths 3
½ Baths 1
Cars 2
Stories 1
Width 63' 6"
Depth 78'
House Plan House Plan #33709 Front Elevation

PLAN #3571-00029

Starting at

$1,389
Sq Ft 3,942
Beds 4
Baths 3
½ Baths 1
Cars 3
Stories 1
Width 97' 4"
Depth 71' 10"
House Plan House Plan #33393 Angled Front Elevation

PLAN #1400-00001

Starting at

$1,250
Sq Ft 1,645
Beds 3-4
Baths 2
½ Baths 0
Cars 2
Stories 1
Width 43'
Depth 57'
House Plan House Plan #33083 Angled Front Elevation

PLAN #098-00539

Starting at

$2,050
Sq Ft 1,621
Beds 3
Baths 2
½ Baths 1
Cars 0
Stories 1
Width 40'
Depth 52' 6"
House Plan House Plan #33028 Front Elevation

PLAN #1958-00053

Starting at

$1,295
Sq Ft 2,058
Beds 3
Baths 2
½ Baths 0
Cars 2
Stories 1
Width 70' 4"
Depth 60'
House Plan House Plan #32813 Front Elevation

PLAN #963-01135

Starting at

$1,499
Sq Ft 1,892
Beds 3-5
Baths 2
½ Baths 1
Cars 2
Stories 2
Width 61' 8"
Depth 34' 8"
House Plan House Plan #30972 Angled Front Elevation

PLAN #3570-00001

Starting at

$1,295
Sq Ft 2,983
Beds 4
Baths 3
½ Baths 1
Cars 2
Stories 1
Width 85' 3"
Depth 60' 10"
X
Shop Sign In
Favorites
Cart
Chat