15,631 Results

EDIT SEARCH FILTERS
Clear All FiltersOpen Floor Plan
Sort By:  

15,631 RESULTS

SEARCH FILTERS

    Plan Type
    Square Feet
    Bedrooms
    Bathrooms
    Stories
    Garage (Vehicle Spaces)
    Architectural Styles

    Outdoor Living

    Bedroom Options
    Kitchen & Dining
    Laundry Location
    Additional Rooms

    Garage Type

    Garage Features
    Other Features
    Foundation Type

    Plan Width
    Plan Depth
    Framing Type
    Media Filters
SEARCHING...


House Plan House Plan #17222 Front Elevation

PLAN #041-00128

Starting at

$1,645
Sq Ft 3,195
Beds 4
Baths 3
½ Baths 1
Cars 3
Stories 1.5
Width 94' 2"
Depth 65' 6"

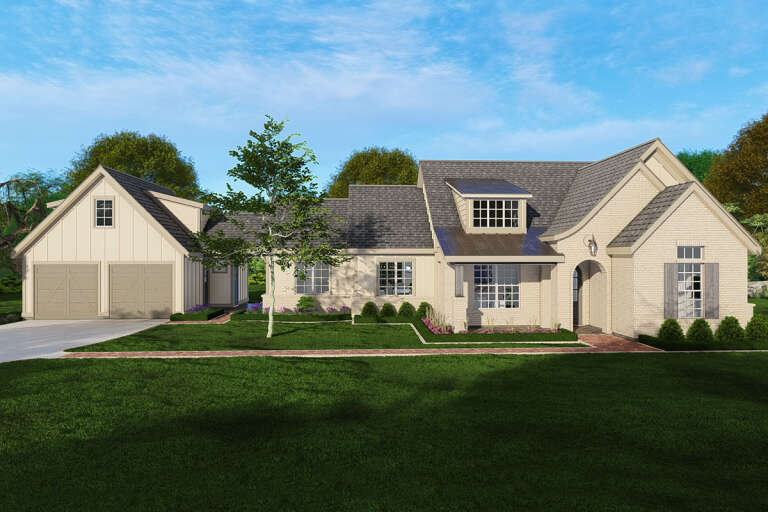
House Plan House Plan #17191 Front Elevation

PLAN #5633-00232

Starting at

$1,399
Sq Ft 2,368
Beds 4
Baths 3
½ Baths 1
Cars 2
Stories 2
Width 77' 4"
Depth 35'

House Plan House Plan #17009 Angled Front Elevation

PLAN #110-01035

Starting at

$1,000
Sq Ft 828
Beds 1
Baths 1
½ Baths 0
Cars 0
Stories 1
Width 58'
Depth 18'
House Plan House Plan #16428 Front Elevation
EXCLUSIVE

PLAN #009-00214

Starting at

$1,450
Sq Ft 3,290
Beds 4
Baths 3
½ Baths 1
Cars 2
Stories 2
Width 55'
Depth 46'


House Plan House Plan #16086

PLAN #1018-00197

Starting at

$6,500
Sq Ft 9,202
Beds 5-6
Baths 5
½ Baths 2
Cars 4
Stories 2
Width 135' 4"
Depth 114' 6"


House Plan House Plan #16082 Front Photo

PLAN #041-00062

Starting at

$1,395
Sq Ft 1,600
Beds 3
Baths 2
½ Baths 0
Cars 2
Stories 1
Width 54' 4"
Depth 59' 8"
House Plan House Plan #14763 Angled Front Elevation

PLAN #348-00213

Starting at

$1,300
Sq Ft 1,641
Beds 3
Baths 2
½ Baths 0
Cars 2
Stories 1
Width 55'
Depth 55'

House Plan House Plan #12604 Front Photo

PLAN #3323-00135

Starting at

$1,350
Sq Ft 2,500
Beds 3
Baths 2
½ Baths 1
Cars 2
Stories 1
Width 73'
Depth 65' 10"
House Plan House Plan #11870 Front Elevation

PLAN #2559-00093

Starting at

$1,538
Sq Ft 1,800
Beds 3
Baths 2
½ Baths 0
Cars 3
Stories 1
Width 50'
Depth 59'
House Plan House Plan #34052 Front Elevation

PLAN #940-01349

Starting at

$1,450
Sq Ft 2,300
Beds 3
Baths 3
½ Baths 1
Cars 2
Stories 1
Width 55' 7"
Depth 38' 6"
House Plan House Plan #34712 Front Elevation

PLAN #035-01212

Starting at

$940
Sq Ft 1,557
Beds 3
Baths 2
½ Baths 1
Cars 0
Stories 2
Width 20'
Depth 42'
House Plan House Plan #34652 Front Elevation

PLAN #1020-00414

Starting at

$983
Sq Ft 1,495
Beds 3
Baths 2
½ Baths 0
Cars 3
Stories 1
Width 50' 2"
Depth 52' 8"
House Plan House Plan #3776 Angled Front Elevation

PLAN #348-00171

Starting at

$1,325
Sq Ft 1,619
Beds 3
Baths 1
½ Baths 0
Cars 2
Stories 1
Width 64'
Depth 52' 2"
House Plan House Plan #34395 Front Elevation at Dusk

PLAN #9185-00031

Starting at

$1,375
Sq Ft 2,440
Beds 3
Baths 2
½ Baths 1
Cars 2
Stories 2.5
Width 34'
Depth 54' 6"
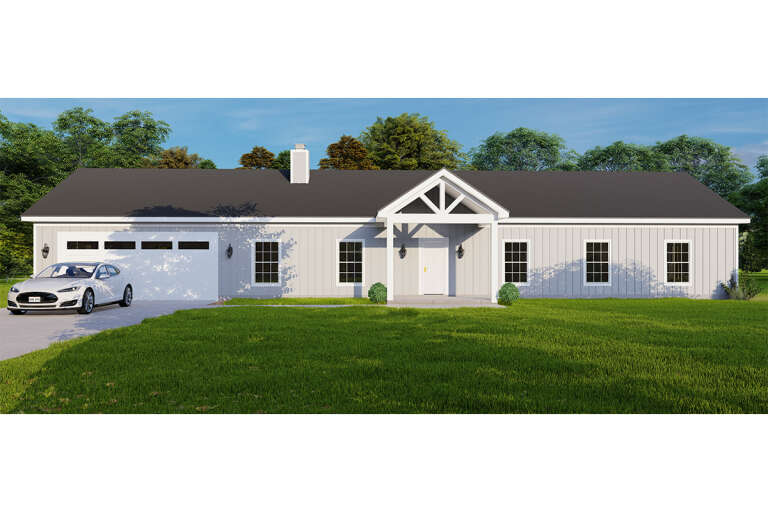
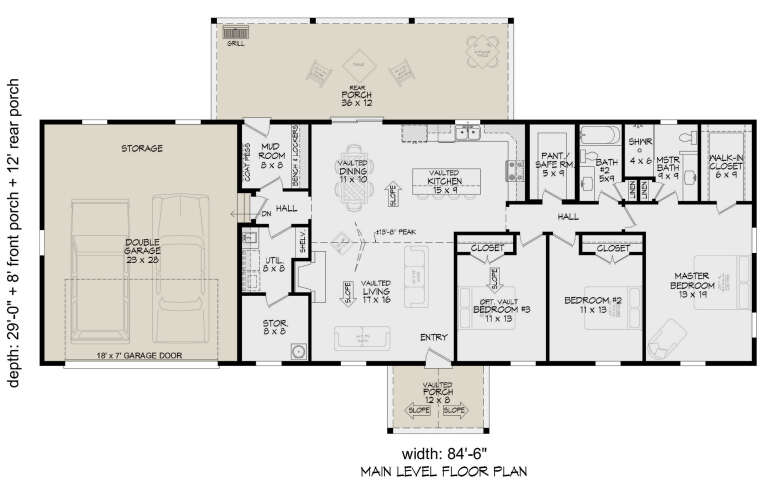
House Plan House Plan #33769 Front Elevation

PLAN #940-01336

Starting at

$1,250
Sq Ft 1,775
Beds 3
Baths 2
½ Baths 0
Cars 2
Stories 1
Width 84' 6"
Depth 29'
House Plan House Plan #33707 Front Elevation

PLAN #3571-00027

Starting at

$1,149
Sq Ft 2,235
Beds 3
Baths 2
½ Baths 1
Cars 2
Stories 1
Width 94'
Depth 61'
House Plan House Plan #33121 Angled Front Elevation

PLAN #5460-00008

Starting at

$900
Sq Ft 834
Beds 2
Baths 2
½ Baths 0
Cars 1
Stories 1
Width 24'
Depth 54'
House Plan House Plan #33091 Front Elevation

PLAN #098-00544

Starting at

$2,050
Sq Ft 1,331
Beds 2
Baths 2
½ Baths 0
Cars 0
Stories 1
Width 32'
Depth 50'
X
Shop Sign In
Favorites
Cart
Chat