16,650 Results

EDIT SEARCH FILTERS
Clear All FiltersOpen Floor Plan
Sort By:  

16,650 RESULTS

SEARCH FILTERS

    Plan Type
    Square Feet
    Bedrooms
    Bathrooms
    Stories
    Garage (Vehicle Spaces)
    Architectural Styles

    Outdoor Living

    Bedroom Options
    Kitchen & Dining
    Laundry Location
    Additional Rooms

    Garage Type

    Garage Features
    Other Features
    Foundation Type

    Plan Width (FT)
    Plan Depth (FT)
    Plan Height (FT)
    Framing Type
    Media Filters
SEARCHING...



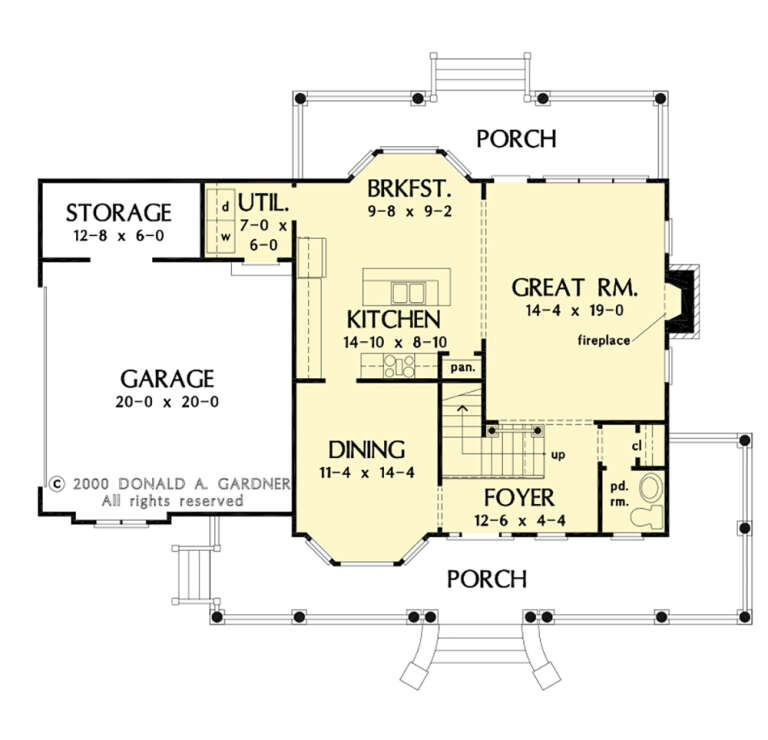


House Plan House Plan #30210 Angled Front Elevation

PLAN #963-00871

Starting at

$1,599
Sq Ft 2,004
Beds 3
Baths 2
½ Baths 1
Cars 2
Stories 1
Width 55' 8"
Depth 51' 8"







House Plan House Plan #30040 Angled Front Elevation

PLAN #2559-01007

Starting at

$1,863
Sq Ft 2,662
Beds 3
Baths 3
½ Baths 1
Cars 2
Stories 1
Width 71'
Depth 69' 6"


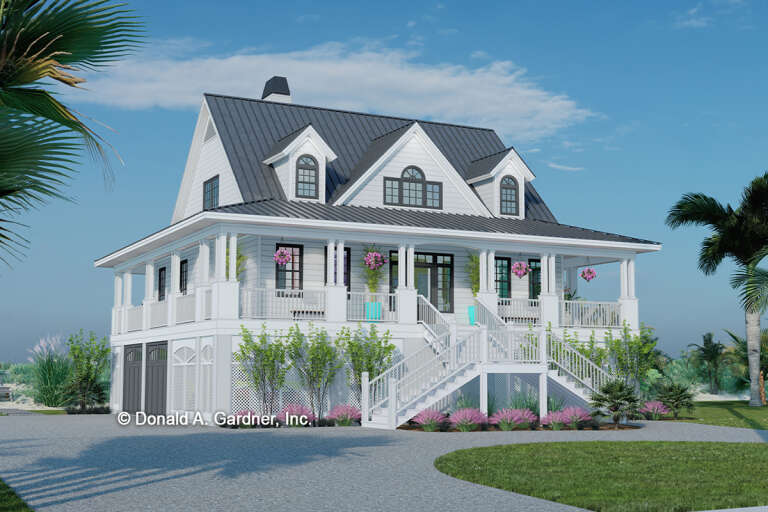


House Plan House Plan #30011 Angled Front Elevation

PLAN #7071-00005

Starting at

$1,495
Sq Ft 2,749
Beds 4
Baths 3
½ Baths 1
Cars 3
Stories 2
Width 71' 2"
Depth 67' 6"
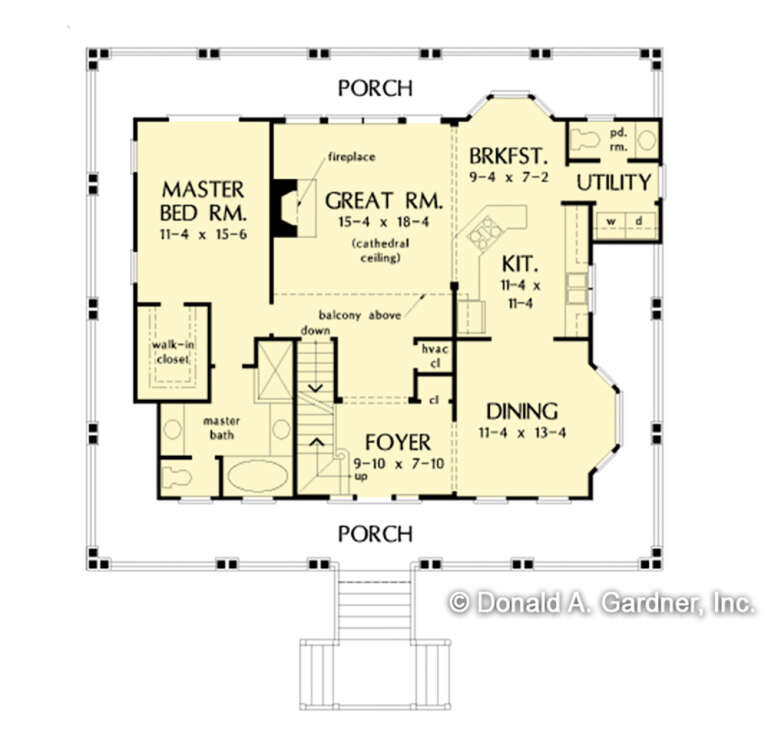


House Plan House Plan #29603 Front Elevation

PLAN #6849-00148

Starting at

$1,895
Sq Ft 2,854
Beds 3
Baths 2
½ Baths 1
Cars 2
Stories 1
Width 77' 6"
Depth 76'
House Plan House Plan #29388 Front Elevation at Dusk

PLAN #2880-00006

Starting at

$1,400
Sq Ft 2,758
Beds 4
Baths 2
½ Baths 1
Cars 2
Stories 1
Width 76'
Depth 79' 11"
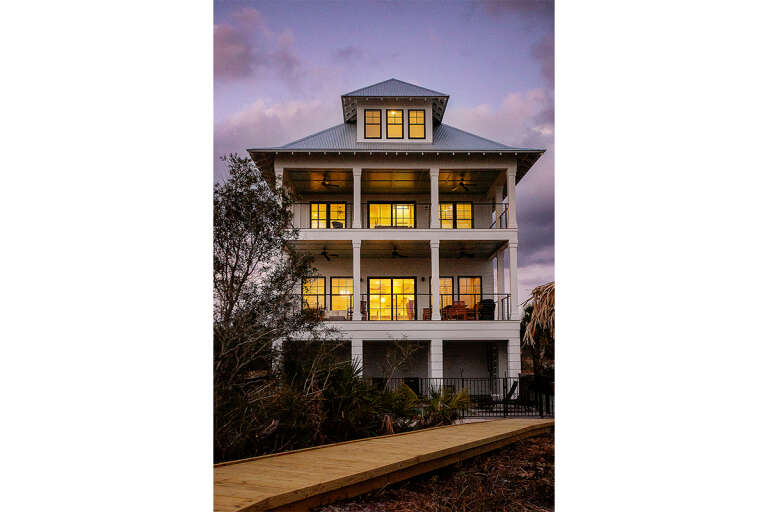
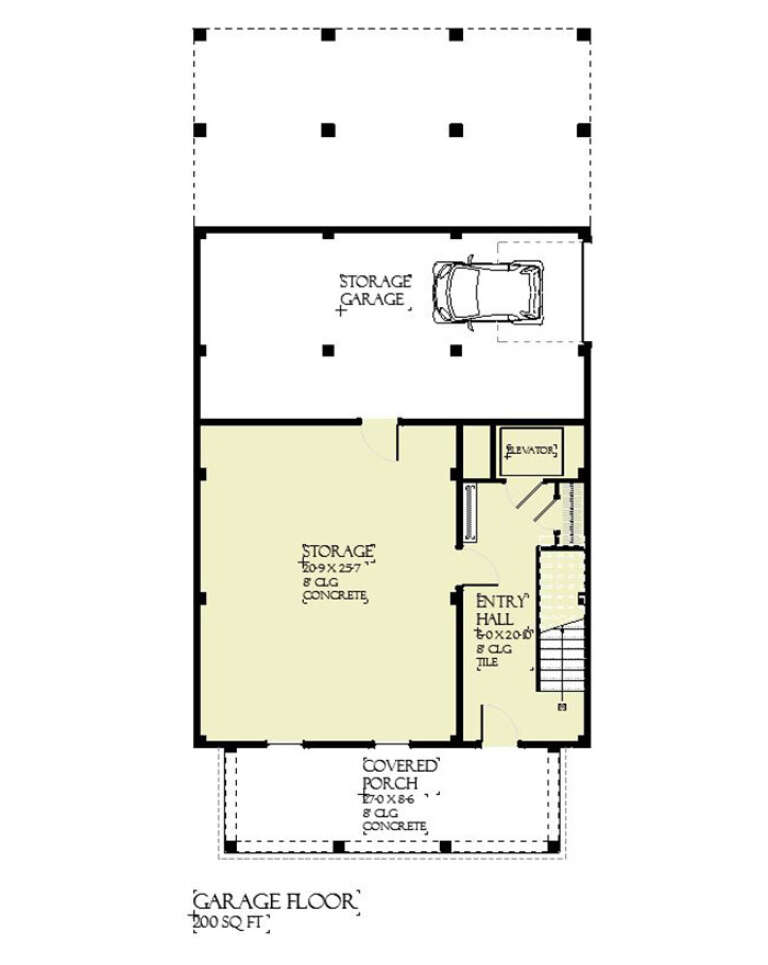
House Plan House Plan #29105 Rear Elevation at Dusk

PLAN #1637-00171

Starting at

$2,800
Sq Ft 3,588
Beds 5
Baths 4
½ Baths 0
Cars 1
Stories 3
Width 32'
Depth 50' 6"

House Plan House Plan #29008 Angled Front Elevation

PLAN #940-00762

Starting at

$1,750

Sq Ft 1,773
Beds 3
Baths 2
½ Baths 1
Cars 0
Stories 1.5

Width 40'
Depth 32'
House Plan House Plan #28857 Angled Front Elevation

PLAN #940-00742

Starting at

$1,550
Sq Ft 2,661
Beds 3
Baths 3
½ Baths 1
Cars 0
Stories 2

Width 47'
Depth 50' 6"
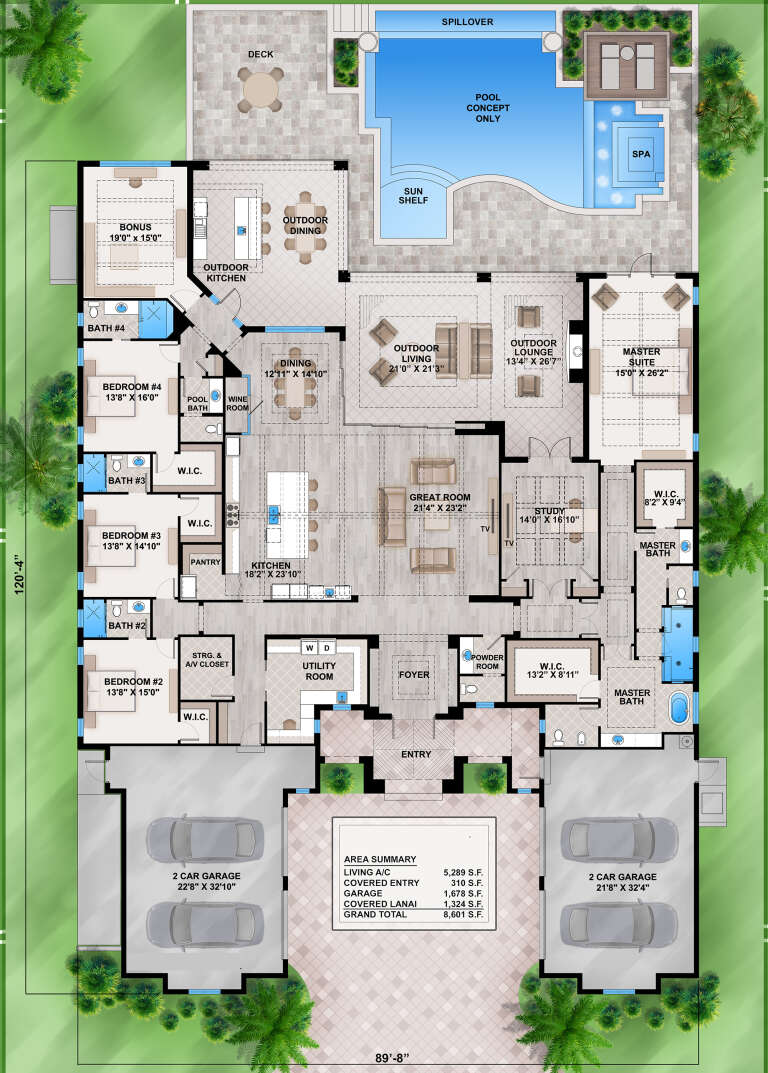
House Plan House Plan #28803 Front Elevation

PLAN #207-00109

Starting at

$4,760
Sq Ft 5,289
Beds 4
Baths 4
½ Baths 2
Cars 4
Stories 1
Width 89' 9"
Depth 120' 4"


House Plan House Plan #28107 Front Elevation

PLAN #6146-00489

Starting at

$1,055
Sq Ft 1,112
Beds 2
Baths 1
½ Baths 1
Cars 1
Stories 2
Width 32'
Depth 32'
House Plan House Plan #27534 Front Elevation

PLAN #2865-00306

Starting at

$1,525
Sq Ft 1,787
Beds 3
Baths 2
½ Baths 1
Cars 2
Stories 2
Width 57' 2"
Depth 42' 8"
House Plan House Plan #27463 Angled Front Elevation

PLAN #8318-00280

Starting at

$1,650
Sq Ft 3,016
Beds 4
Baths 3
½ Baths 1
Cars 3
Stories 2
Width 89' 10"
Depth 80'
House Plan House Plan #27388 Front Elevation

PLAN #2865-00256

Starting at

$1,525
Sq Ft 1,849
Beds 3
Baths 2
½ Baths 1
Cars 0
Stories 1.5
Width 49' 4"
Depth 44' 10"
House Plan House Plan #26863 Front Elevation

PLAN #2865-00071

Starting at

$1,925
Sq Ft 3,335
Beds 4
Baths 3
½ Baths 0
Cars 3
Stories 1
Width 101' 11"
Depth 103'
House Plan House Plan #26910 Front Elevation

PLAN #2865-00107

Starting at

$1,725
Sq Ft 2,172
Beds 3
Baths 2
½ Baths 0
Cars 2
Stories 1
Width 68' 4"
Depth 61' 4"
House Plan House Plan #26574 Front Elevation

PLAN #2865-00014

Starting at

$1,925
Sq Ft 2,910
Beds 4
Baths 3
½ Baths 0
Cars 3
Stories 1
Width 95' 2"
Depth 70' 6"
House Plan House Plan #26659 Front Elevation

PLAN #2865-00031

Starting at

$1,725
Sq Ft 2,485
Beds 4
Baths 3
½ Baths 0
Cars 2
Stories 1
Width 75' 6"
Depth 64' 4"
House Plan House Plan #26700 Front Elevation

PLAN #2865-00061

Starting at

$1,925
Sq Ft 2,993
Beds 4
Baths 4
½ Baths 0
Cars 2
Stories 1
Width 62' 10"
Depth 89'
X
Shop Sign In
Favorites
Cart
Chat