16,650 Results

EDIT SEARCH FILTERS
Clear All FiltersOpen Floor Plan
Sort By:  

16,650 RESULTS

SEARCH FILTERS

    Plan Type
    Square Feet
    Bedrooms
    Bathrooms
    Stories
    Garage (Vehicle Spaces)
    Architectural Styles

    Outdoor Living

    Bedroom Options
    Kitchen & Dining
    Laundry Location
    Additional Rooms

    Garage Type

    Garage Features
    Other Features
    Foundation Type

    Plan Width (FT)
    Plan Depth (FT)
    Plan Height (FT)
    Framing Type
    Media Filters
SEARCHING...
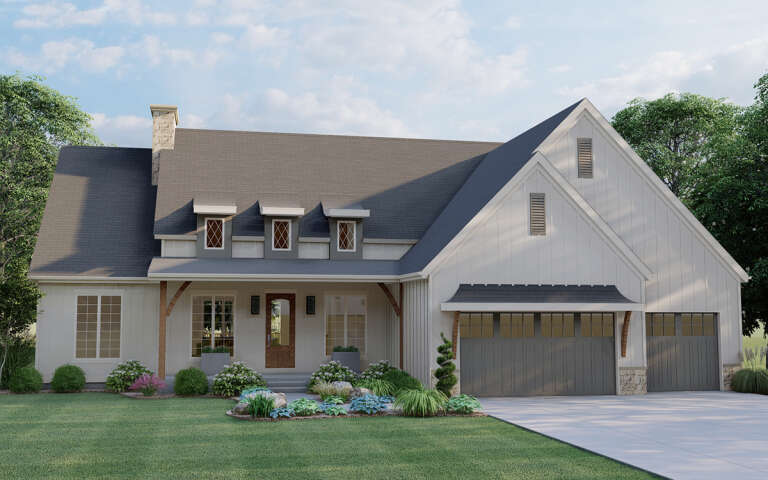
House Plan House Plan #32906 Front Elevation

PLAN #963-01140

Starting at

$1,499
Sq Ft 1,839
Beds 3
Baths 2
½ Baths 1
Cars 2
Stories 2
Width 54'
Depth 53' 4"
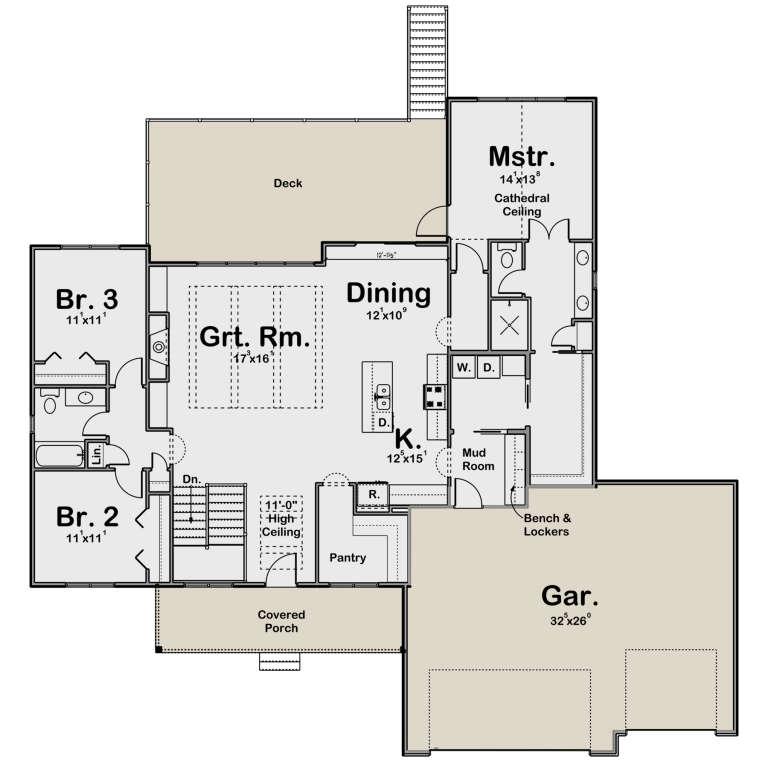
House Plan House Plan #32429 Front Elevation
EXCLUSIVE

PLAN #1935-00032

Starting at

$1,500
Sq Ft 2,718
Beds 4-5
Baths 3
½ Baths 1
Cars 3
Stories 2
Width 67' 8"
Depth 47' 4"

House Plan House Plan #32344 Angled Front Elevation
EXCLUSIVE

PLAN #1935-00015

Starting at

$1,500
Sq Ft 1,922
Beds 3-5
Baths 2
½ Baths 0
Cars 3
Stories 1
Width 70'
Depth 65'

House Plan House Plan #32287 Angled Front Elevation

PLAN #8768-00154

Starting at

$2,438
Sq Ft 4,199
Beds 6
Baths 4
½ Baths 1
Cars 3
Stories 1
Width 76'
Depth 63'
House Plan House Plan #31939 Angled Front Elevation

PLAN #425-00055

Starting at

$1,550
Sq Ft 2,532
Beds 3-5
Baths 2
½ Baths 1
Cars 3
Stories 1
Width 70'
Depth 79' 2"
House Plan House Plan #31674 Front Elevation

PLAN #1070-00324

Starting at

$2,134
Sq Ft 3,072
Beds 4
Baths 3
½ Baths 0
Cars 2
Stories 1
Width 82' 11"
Depth 71' 4"
House Plan House Plan #31593 Angled Front Elevation

PLAN #6849-00165

Starting at

$1,895
Sq Ft 2,898
Beds 4
Baths 4
½ Baths 2
Cars 3
Stories 1.5
Width 86' 5"
Depth 47' 8"
House Plan House Plan #31446 Front Elevation

PLAN #5032-00277

Starting at

$1,450
Sq Ft 4,528
Beds 7
Baths 7
½ Baths 0
Cars 3
Stories 2
Width 76'
Depth 56'
House Plan House Plan #31403 Front Elevation

PLAN #035-01095

Starting at

$685
Sq Ft 560
Beds 1
Baths 1
½ Baths 0
Cars 0
Stories 1
Width 20'
Depth 28'
House Plan House Plan #31364 Front Elevation

PLAN #4848-00417

Starting at

$1,085
Sq Ft 1,748
Beds 3
Baths 2
½ Baths 0
Cars 3
Stories 1
Width 54' 8"
Depth 58' 8"


House Plan House Plan #31335 Rear Elevation
EXCLUSIVE

PLAN #1462-00121

Starting at

$1,750
Sq Ft 2,978
Beds 4
Baths 4
½ Baths 0
Cars 2
Stories 1
Width 81'
Depth 63' 6"
House Plan House Plan #31241 Front Elevation

PLAN #2802-00301

Starting at

$1,350
Sq Ft 2,587
Beds 3-4
Baths 2
½ Baths 1
Cars 2
Stories 2
Width 44'
Depth 42'
House Plan House Plan #31244 Front Elevation

PLAN #963-00998

Starting at

$2,399
Sq Ft 4,990
Beds 5
Baths 4
½ Baths 1
Cars 4
Stories 1.5
Width 120' 4"
Depth 107' 4"
House Plan House Plan #31157 Angled Front Elevation

PLAN #3290-00007

Starting at

$795
Sq Ft 1,136
Beds 2
Baths 2
½ Baths 0
Cars 0
Stories 1
Width 40'
Depth 38'
House Plan House Plan #31019 Angled Front Elevation

PLAN #940-01031

Starting at

$2,450
Sq Ft 3,042
Beds 3
Baths 2
½ Baths 1
Cars 0
Stories 2
Width 72' 2"
Depth 49'
House Plan House Plan #30930 Front Elevation at Dusk

PLAN #7983-00101

Starting at

$1,480
Sq Ft 2,247
Beds 3
Baths 2
½ Baths 0
Cars 3
Stories 1
Width 105' 8"
Depth 55' 10"
House Plan House Plan #30754 Angled Front Elevation

PLAN #963-00911

Starting at

$1,599
Sq Ft 2,153
Beds 2
Baths 2
½ Baths 1
Cars 2
Stories 1
Width 80'
Depth 88'
House Plan House Plan #30613 Angled Front Elevation

PLAN #8937-00028

Starting at

$1,195
Sq Ft 2,242
Beds 3
Baths 2
½ Baths 1
Cars 0
Stories 2
Width 31'
Depth 57' 1"
X
Shop Sign In
Favorites
Cart
Chat