15,716 Results

EDIT SEARCH FILTERS
Clear All FiltersOpen Floor Plan
Sort By:  

15,716 RESULTS

SEARCH FILTERS

    Plan Type
    Square Feet
    Bedrooms
    Bathrooms
    Stories
    Garage (Vehicle Spaces)
    Architectural Styles

    Outdoor Living

    Bedroom Options
    Kitchen & Dining
    Laundry Location
    Additional Rooms

    Garage Type

    Garage Features
    Other Features
    Foundation Type

    Plan Width
    Plan Depth
    Framing Type
    Media Filters
SEARCHING...



House Plan House Plan #21004 Front Elevation

PLAN #2559-00818

Starting at

$2,040
Sq Ft 2,827
Beds 4
Baths 3
½ Baths 1
Cars 2
Stories 2
Width 40'
Depth 43'



House Plan House Plan #20641 Angled Front Elevation

PLAN #8594-00006

Starting at

$2,515
Sq Ft 2,601
Beds 4
Baths 3
½ Baths 1
Cars 2
Stories 2
Width 58'
Depth 72' 8"


House Plan House Plan #20461 Front Elevation

PLAN #2559-00755

Starting at

$1,544
Sq Ft 1,643
Beds 3
Baths 2
½ Baths 0
Cars 2
Stories 2
Width 57'
Depth 58'


House Plan House Plan #19866 Front Elevation

PLAN #2559-00678

Starting at

$1,215
Sq Ft 899
Beds 1
Baths 1
½ Baths 0
Cars 0
Stories 1
Width 34'
Depth 30'
House Plan House Plan #18978 Front Elevation

PLAN #9401-00094

Starting at

$1,295
Sq Ft 2,393
Beds 3
Baths 2
½ Baths 1
Cars 2-3
Stories 1
Width 85' 4"
Depth 56' 5"
House Plan House Plan #18696 Angled Front Elevation

PLAN #098-00294

Starting at

$2,050
Sq Ft 2,300
Beds 3
Baths 2
½ Baths 1
Cars 2
Stories 1
Width 58'
Depth 65' 6"

House Plan House Plan #18092 Front Elevation

PLAN #034-01119

Starting at

$1,220
Sq Ft 576
Beds 1
Baths 1
½ Baths 0
Cars 0
Stories 1
Width 24'
Depth 24'
House Plan House Plan #14771 Front Elevation

PLAN #028-00079

Starting at

$2,411
Sq Ft 3,469
Beds 4
Baths 3
½ Baths 1
Cars 2
Stories 2
Width 52'
Depth 69'
House Plan House Plan #3639 Angled Front Elevation

PLAN #348-00037

Starting at

$1,300
Sq Ft 1,635
Beds 3
Baths 2
½ Baths 0
Cars 2
Stories 1
Width 70' 8"
Depth 53' 10"
House Plan House Plan #1875 Angled Front Elevation

PLAN #039-00478

Starting at

$1,315
Sq Ft 1,379
Beds 2
Baths 2
½ Baths 0
Cars 2
Stories 1
Width 30'
Depth 44'
House Plan House Plan #213 Front Elevation

PLAN #033-00027

Starting at

$604
Sq Ft 1,681
Beds 3-4
Baths 2
½ Baths 1
Cars 2
Stories 2
Width 50'
Depth 37'
House Plan House Plan #34948 Front Elevation

PLAN #5631-00312

Starting at

$1,750
Sq Ft 3,143
Beds 3-5
Baths 2
½ Baths 1
Cars 5
Stories 1.5
Width 118' 10"
Depth 66'
House Plan House Plan #34944 Angled Front Elevation

PLAN #5631-00308

Starting at

$1,450
Sq Ft 1,655
Beds 2-3
Baths 2
½ Baths 0
Cars 2
Stories 1
Width 40'
Depth 64'
House Plan House Plan #34882 Angled Front Elevation

PLAN #034-01414

Starting at

$1,680
Sq Ft 1,739
Beds 3
Baths 1
½ Baths 1
Cars 1
Stories 2
Width 36'
Depth 39' 2"
House Plan House Plan #34862 Front Elevation
EXCLUSIVE

PLAN #8768-00170

Starting at

$1,272
Sq Ft 1,606
Beds 4-5
Baths 2
½ Baths 1
Cars 2
Stories 2
Width 26'
Depth 45'
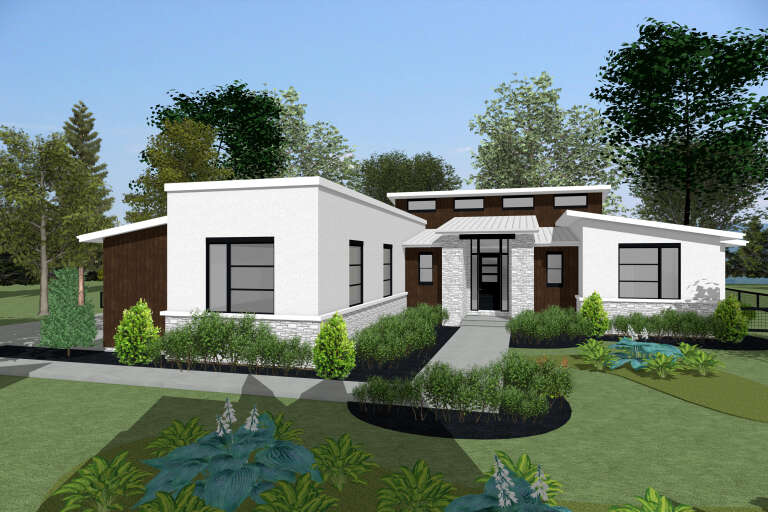
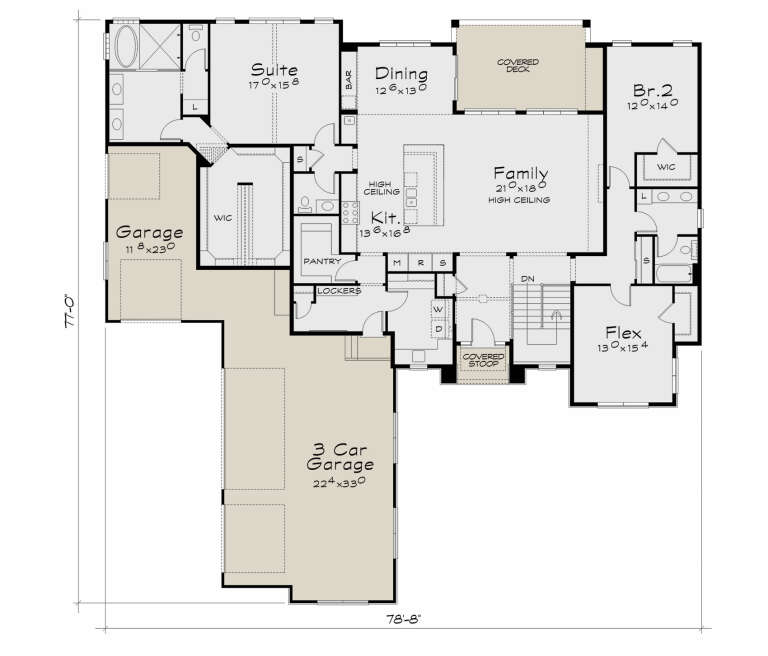
House Plan House Plan #34691 Angled Front Elevation

PLAN #402-01854

Starting at

$1,255
Sq Ft 2,772
Beds 2-3
Baths 2
½ Baths 1
Cars 4
Stories 1
Width 78' 8"
Depth 77'
House Plan House Plan #34687 Angled Front Elevation

PLAN #5032-00405

Starting at

$1,250
Sq Ft 1,680
Beds 1-2
Baths 1
½ Baths 1
Cars 2
Stories 1
Width 63'
Depth 64'
House Plan House Plan #34666 Angled Front Elevation
EXCLUSIVE

PLAN #8768-00160

Starting at

$2,544
Sq Ft 4,952
Beds 4
Baths 3
½ Baths 1
Cars 3
Stories 2
Width 61'
Depth 75'
X
Shop Sign In
Favorites
Cart
Chat