15,684 Results

EDIT SEARCH FILTERS
Clear All FiltersOpen Floor Plan
Sort By:  

15,684 RESULTS

SEARCH FILTERS

    Plan Type
    Square Feet
    Bedrooms
    Bathrooms
    Stories
    Garage (Vehicle Spaces)
    Architectural Styles

    Outdoor Living

    Bedroom Options
    Kitchen & Dining
    Laundry Location
    Additional Rooms

    Garage Type

    Garage Features
    Other Features
    Foundation Type

    Plan Width
    Plan Depth
    Framing Type
    Media Filters
SEARCHING...




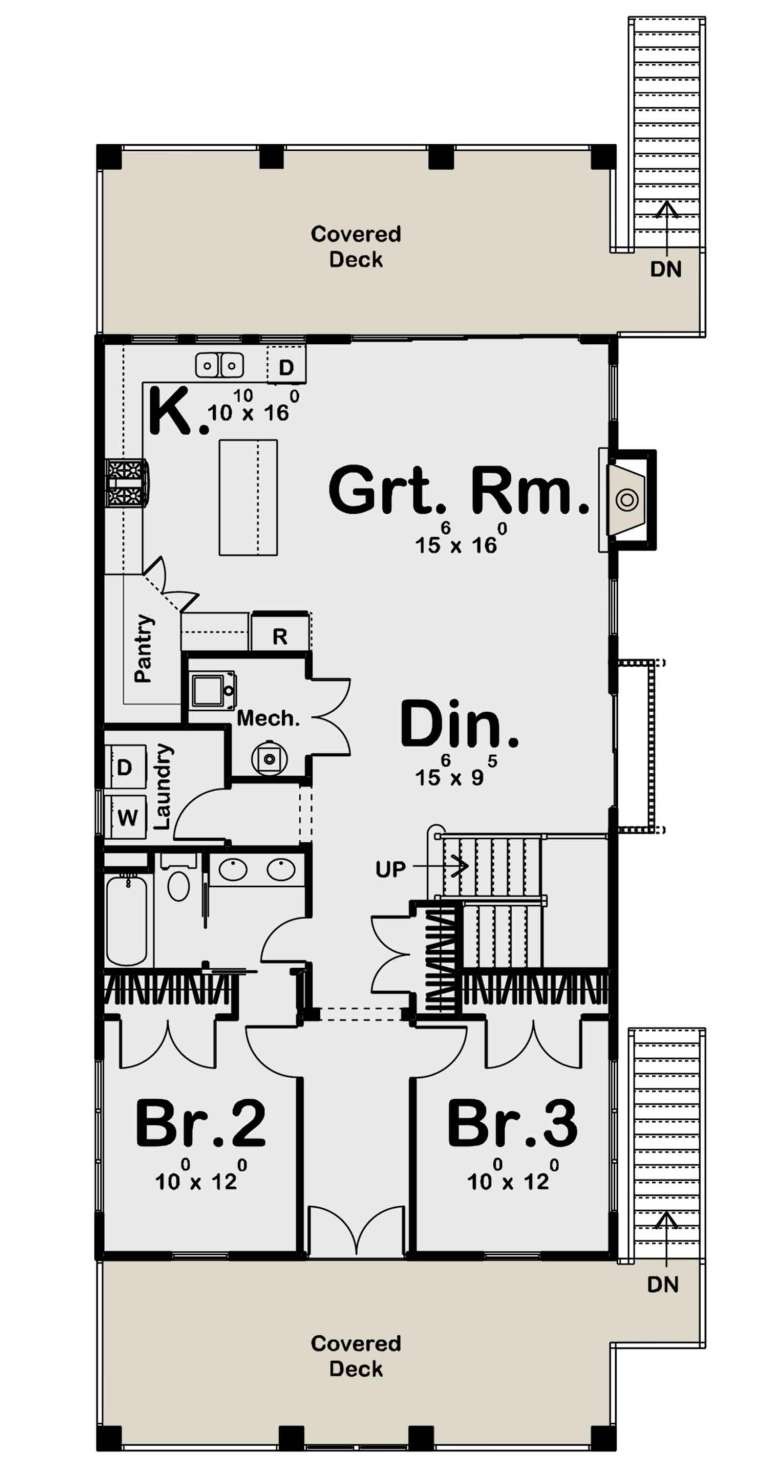

House Plan House Plan #25814 Front Elevation

PLAN #963-00578

Starting at

$1,899
Sq Ft 3,370
Beds 4
Baths 3
½ Baths 1
Cars 3
Stories 2
Width 72'
Depth 69'





House Plan House Plan #25501 Front Elevation

PLAN #286-00115

Starting at

$1,450
Sq Ft 3,059
Beds 4
Baths 4
½ Baths 0
Cars 3
Stories 1
Width 62'
Depth 82'




House Plan House Plan #25372 Front Elevation

PLAN #4534-00054

Starting at

$1,295
Sq Ft 2,175
Beds 4
Baths 2
½ Baths 1
Cars 2
Stories 1
Width 74' 1"
Depth 75' 11"




House Plan House Plan #24814 Front Elevation

PLAN #2559-00867

Starting at

$3,306
Sq Ft 6,349
Beds 5
Baths 5
½ Baths 1
Cars 4
Stories 2
Width 110' 10"
Depth 98' 7"

House Plan House Plan #24705 Angled Front Elevation at Dusk

PLAN #8504-00173

Starting at

$4,579
Sq Ft 2,775
Beds 3
Baths 2
½ Baths 1
Cars 2
Stories 2
Width 62'
Depth 58'


House Plan House Plan #24398 Front Elevation

PLAN #048-00273

Starting at

$770
Sq Ft 902
Beds 1
Baths 1
½ Baths 1
Cars 0
Stories 1
Width 36'
Depth 44'
House Plan House Plan #24315 Front Elevation

PLAN #8318-00145

Starting at

$1,350
Sq Ft 2,073
Beds 3
Baths 2
½ Baths 2
Cars 2
Stories 1
Width 70' 6"
Depth 58' 2"
House Plan House Plan #24293 Front Elevation

PLAN #963-00402

Starting at

$1,499
Sq Ft 1,990
Beds 3
Baths 2
½ Baths 1
Cars 1
Stories 2
Width 46'
Depth 39'
House Plan House Plan #24283 Front Elevation

PLAN #8594-00438

Starting at

$2,515
Sq Ft 2,311
Beds 4
Baths 4
½ Baths 0
Cars 2
Stories 2
Width 44'
Depth 67' 3"
House Plan House Plan #24082 Front Elevation

PLAN #963-00375

Starting at

$1,799
Sq Ft 2,814
Beds 5
Baths 3
½ Baths 0
Cars 0
Stories 2
Width 27'
Depth 68'
House Plan House Plan #23713 Front Elevation

PLAN #8594-00375

Starting at

$2,305
Sq Ft 2,398
Beds 4
Baths 3
½ Baths 0
Cars 2
Stories 2
Width 55'
Depth 48'
House Plan House Plan #23617 Angled Front Elevation at Dusk

PLAN #7516-00032

Starting at

$1,640
Sq Ft 2,838
Beds 4
Baths 3
½ Baths 1
Cars 3
Stories 1
Width 82' 2"
Depth 91' 6"
House Plan House Plan #20930 Front Elevation

PLAN #8594-00124

Starting at

$2,305
Sq Ft 2,163
Beds 4
Baths 3
½ Baths 0
Cars 2
Stories 2
Width 54'
Depth 47'
House Plan House Plan #20276 Angled Front Elevation

PLAN #8318-00089

Starting at

$1,200
Sq Ft 1,786
Beds 3-4
Baths 2
½ Baths 0
Cars 2
Stories 1
Width 49' 4"
Depth 64' 4"
House Plan House Plan #20132 Front Elevation

PLAN #041-00178

Starting at

$1,445
Sq Ft 2,219
Beds 4
Baths 3
½ Baths 0
Cars 2
Stories 1
Width 46' 10"
Depth 90' 6"
House Plan House Plan #19440 Front Elevation

PLAN #963-00255

Starting at

$1,799
Sq Ft 2,727
Beds 4
Baths 2
½ Baths 1
Cars 2
Stories 2
Width 62'
Depth 39'
House Plan House Plan #18956 Front Elevation

PLAN #9401-00093

Starting at

$1,545
Sq Ft 2,662
Beds 3
Baths 2
½ Baths 1
Cars 3
Stories 1.5
Width 98' 3"
Depth 78' 7"
House Plan House Plan #18942 Front Elevation

PLAN #4195-00023

Starting at

$1,695
Sq Ft 3,143
Beds 4-7
Baths 3
½ Baths 1
Cars 3
Stories 2
Width 64'
Depth 64'
X
Shop Sign In
Favorites
Cart
Chat