16,624 Results

EDIT SEARCH FILTERS
Clear All FiltersOpen Floor Plan
Sort By:  

16,624 RESULTS

SEARCH FILTERS

    Plan Type
    Square Feet
    Bedrooms
    Bathrooms
    Stories
    Garage (Vehicle Spaces)
    Architectural Styles

    Outdoor Living

    Bedroom Options
    Kitchen & Dining
    Laundry Location
    Additional Rooms

    Garage Type

    Garage Features
    Other Features
    Foundation Type

    Plan Width (FT)
    Plan Depth (FT)
    Plan Height (FT)
    Framing Type
    Media Filters
SEARCHING...




House Plan House Plan #33847 Angled Front Elevation

PLAN #1776-00167

On Sale

$1,190   $1,012
Sq Ft 2,076
Beds 3
Baths 2
½ Baths 0
Cars 2
Stories 1
Width 72'
Depth 64'



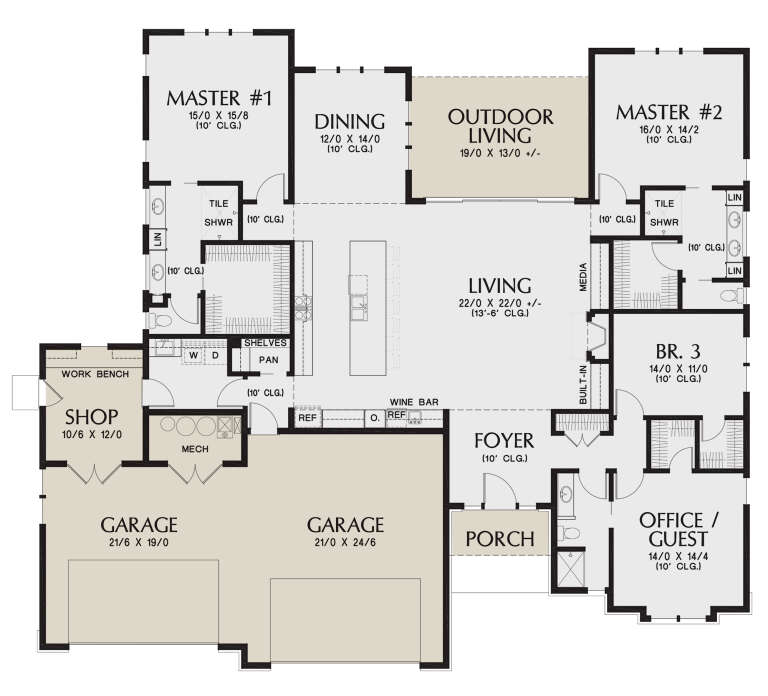
House Plan House Plan #33724 Front Elevation

PLAN #3571-00032

On Sale

$1,439   $1,223
Sq Ft 4,105
Beds 4
Baths 4
½ Baths 2
Cars 3
Stories 1
Width 97' 6"
Depth 81' 4"

House Plan House Plan #33065 Angled Front Elevation

PLAN #8937-00108

On Sale

$2,495   $2,121
Sq Ft 3,512
Beds 3
Baths 2
½ Baths 1
Cars 2
Stories 2
Width 56' 6"
Depth 85' 6"

House Plan House Plan #32867 Angled Front Elevation

PLAN #402-01841

On Sale

$1,355   $1,152
Sq Ft 2,534
Beds 4
Baths 3
½ Baths 1
Cars 2
Stories 1
Width 84' 4"
Depth 58'
House Plan House Plan #32084 Angled Front Elevation
EXCLUSIVE

PLAN #1462-00132

On Sale

$1,750   $1,488
Sq Ft 3,139
Beds 5
Baths 3
½ Baths 1
Cars 3
Stories 2
Width 70'
Depth 50'
House Plan House Plan #32208 Front Elevation

PLAN #5445-00541

On Sale

$1,290   $1,097
Sq Ft 3,814
Beds 3
Baths 3
½ Baths 2
Cars 3
Stories 1.5
Width 128' 1"
Depth 79' 6"
House Plan House Plan #31950 Front Elevation

PLAN #098-00432

Starting at

$2,050
Sq Ft 2,000
Beds 3
Baths 3
½ Baths 1
Cars 0
Stories 2
Width 40'
Depth 58' 6"
House Plan House Plan #30919 Angled Front Elevation at Dusk

PLAN #7983-00092

On Sale

$1,480   $1,258
Sq Ft 2,459
Beds 4
Baths 3
½ Baths 1
Cars 2
Stories 1
Width 73' 1"
Depth 66'
House Plan House Plan #30470 Angled Front Elevationa

PLAN #963-00875

On Sale

$1,899   $1,614
Sq Ft 3,333
Beds 4
Baths 2
½ Baths 1
Cars 2
Stories 1.5
Width 82' 4"
Depth 82' 1"
House Plan House Plan #29044 Front Elevation

PLAN #196-00001

On Sale

$1,195   $1,016
Sq Ft 2,105
Beds 3
Baths 2
½ Baths 0
Cars 2
Stories 1
Width 56'
Depth 74'
House Plan House Plan #28564 Angled Front Elevation

PLAN #041-00323

On Sale

$1,495   $1,271
Sq Ft 2,726
Beds 3
Baths 3
½ Baths 1
Cars 2
Stories 1
Width 62' 6"
Depth 92' 10"
House Plan House Plan #27329 Front Elevation

PLAN #2865-00248

Starting at

$1,625
Sq Ft 1,986
Beds 3
Baths 2
½ Baths 0
Cars 2
Stories 1
Width 55' 8"
Depth 81' 2"
House Plan House Plan #27192 Front Elevation

PLAN #8318-00255

On Sale

$1,200   $1,020
Sq Ft 2,968
Beds 4
Baths 3
½ Baths 0
Cars 3
Stories 1
Width 84' 4"
Depth 66' 2"


House Plan House Plan #27167 Front Elevation

PLAN #8687-00005

On Sale

$1,495   $1,271
Sq Ft 1,200
Beds 3
Baths 2
½ Baths 0
Cars 0
Stories 1
Width 40'
Depth 30'


House Plan House Plan #26616 Front Elevation

PLAN #940-00473

On Sale

$1,450   $1,233
Sq Ft 2,120
Beds 3
Baths 2
½ Baths 1
Cars 2
Stories 1.5
Width 76' 2"
Depth 46' 6"


House Plan House Plan #26218 Front Elevation

PLAN #8318-00227

On Sale

$700   $595
Sq Ft 504
Beds 1
Baths 1
½ Baths 0
Cars 0
Stories 1
Width 14'
Depth 44'
House Plan House Plan #25160 Front Elevation
EXCLUSIVE

PLAN #6849-00096

On Sale

$1,795   $1,526
Sq Ft 2,438
Beds 3
Baths 2
½ Baths 1
Cars 2
Stories 1
Width 69' 4"
Depth 66' 8"
House Plan House Plan #24828 Front Elevation

PLAN #2559-00876

On Sale

$1,977   $1,680
Sq Ft 2,814
Beds 4
Baths 3
½ Baths 0
Cars 4
Stories 1
Width 75' 6"
Depth 68'
X
Shop Sign In
Favorites
Cart
Chat