15,712 Results

EDIT SEARCH FILTERS
Clear All FiltersOpen Floor Plan
Sort By:  

15,712 RESULTS

SEARCH FILTERS

    Plan Type
    Square Feet
    Bedrooms
    Bathrooms
    Stories
    Garage (Vehicle Spaces)
    Architectural Styles

    Outdoor Living

    Bedroom Options
    Kitchen & Dining
    Laundry Location
    Additional Rooms

    Garage Type

    Garage Features
    Other Features
    Foundation Type

    Plan Width
    Plan Depth
    Framing Type
    Media Filters
SEARCHING...





House Plan House Plan #30454 Angled Front Elevation

PLAN #5631-00249

Starting at

$1,750
Sq Ft 2,582
Beds 2-4
Baths 2
½ Baths 1
Cars 3
Stories 1
Width 104' 2"
Depth 78' 8"



House Plan House Plan #30037 Angled Front Elevation

PLAN #2559-01004

Starting at

$1,308
Sq Ft 1,124
Beds 2
Baths 2
½ Baths 0
Cars 1
Stories 1
Width 46'
Depth 50'



House Plan House Plan #30034 Front Elevation

PLAN #5631-00239

Starting at

$2,200
Sq Ft 3,526
Beds 4
Baths 3
½ Baths 1
Cars 4
Stories 1
Width 121' 6"
Depth 90' 9"

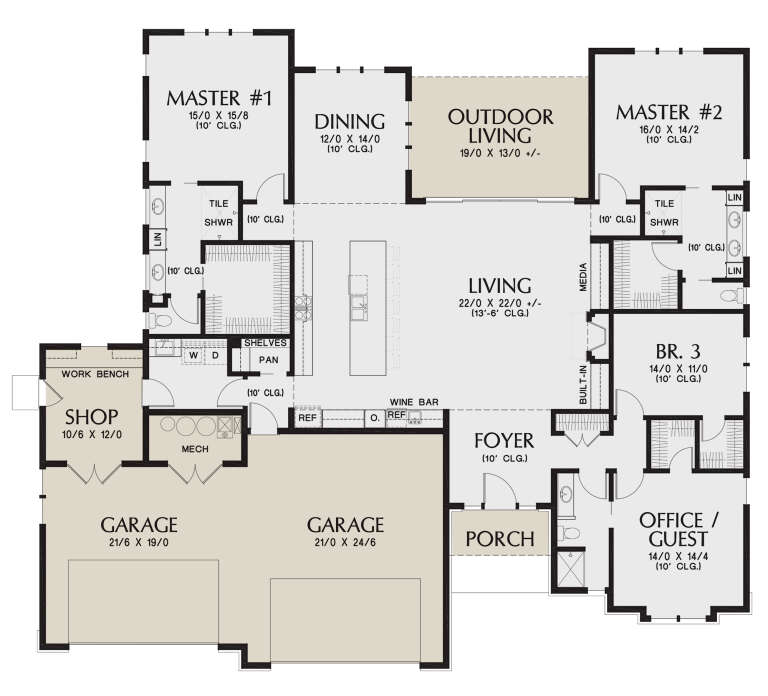

House Plan House Plan #24828 Front Elevation

PLAN #2559-00876

Starting at

$1,977
Sq Ft 2,814
Beds 4
Baths 3
½ Baths 0
Cars 4
Stories 1
Width 75' 6"
Depth 68'
House Plan House Plan #24499 Front Elevation

PLAN #963-00423

Starting at

$1,999
Sq Ft 3,585
Beds 5
Baths 3
½ Baths 1
Cars 2
Stories 1.5
Width 85'
Depth 63'
House Plan House Plan #24200 Front Elevation

PLAN #963-00392

Starting at

$1,799
Sq Ft 2,997
Beds 4
Baths 4
½ Baths 0
Cars 2
Stories 2
Width 60'
Depth 72'


House Plan House Plan #24050 Front Elevation

PLAN #286-00104

Starting at

$1,650
Sq Ft 3,794
Beds 4
Baths 4
½ Baths 1
Cars 3
Stories 1
Width 71'
Depth 92' 6"


House Plan House Plan #23402 Front Elevation

PLAN #207-00075

Starting at

$3,810
Sq Ft 4,232
Beds 4
Baths 5
½ Baths 0
Cars 3
Stories 2
Width 72' 10"
Depth 94' 4"
House Plan House Plan #22023 Front Elevation

PLAN #5631-00106

Starting at

$2,650
Sq Ft 4,072
Beds 4
Baths 3
½ Baths 1
Cars 2
Stories 2
Width 79' 6"
Depth 83' 6"
House Plan House Plan #20621 Front Elevation

PLAN #8318-00105

Starting at

$1,650
Sq Ft 2,270
Beds 4
Baths 2
½ Baths 1
Cars 2
Stories 2
Width 39' 4"
Depth 70'
House Plan House Plan #19874 Front Elevation

PLAN #2559-00686

Starting at

$1,199
Sq Ft 769
Beds 2
Baths 1
½ Baths 0
Cars 1
Stories 1
Width 26'
Depth 44'
House Plan House Plan #19593 Front Elevation

PLAN #8318-00083

Starting at

$1,550
Sq Ft 2,253
Beds 3
Baths 2
½ Baths 1
Cars 3
Stories 1
Width 79' 6"
Depth 61' 2"
House Plan House Plan #18657 Front Elevation

PLAN #286-00068

Starting at

$1,395
Sq Ft 2,867
Beds 4
Baths 3
½ Baths 1
Cars 3
Stories 2
Width 52'
Depth 92' 4"

House Plan House Plan #14846 Angled Front Elevation

PLAN #7922-00039

Starting at

$1,950
Sq Ft 4,685
Beds 5
Baths 5
½ Baths 0
Cars 2
Stories 2
Width 86' 4"
Depth 94' 4"
House Plan House Plan #5806 Front Elevation

PLAN #110-00742

Starting at

$1,000
Sq Ft 1,282
Beds 3
Baths 2
½ Baths 0
Cars 2
Stories 1
Width 52'
Depth 60' 6"

House Plan House Plan #1692 Angled Rear Elevation

PLAN #039-00352

Starting at

$1,425
Sq Ft 2,281
Beds 3
Baths 3
½ Baths 0
Cars 0
Stories 2
Width 52'
Depth 54' 8"
House Plan House Plan #33331 Angled Front Elevation

PLAN #1776-00160

Starting at

$990
Sq Ft 1,404
Beds 3
Baths 2
½ Baths 0
Cars 0
Stories 1
Width 52'
Depth 42'
House Plan House Plan #32104 Angled Front Elevation
EXCLUSIVE

PLAN #1462-00152

Starting at

$1,000
Sq Ft 688
Beds 1
Baths 1
½ Baths 0
Cars 0
Stories 1
Width 33'
Depth 21'
X
Shop Sign In
Favorites
Cart
Chat